Tunbridge Wells guide
Fire risk assessment visit: what the assessor checks
Read what the assessor looks at during a fire risk assessment in a Tunbridge Wells building, from doors to records. Send an enquiry if you need one arranged; there is no charge for asking.
Fire risk assessment visit: what the assessor checks
Walking the building and reading its layout
A fire risk assessment begins with the assessor walking through the building. They look at how people move around it, where they sleep or work, and how quickly they could leave if smoke filled a corridor. The specialist firm notes the construction type, the age of the structure, and any recent changes such as new partitions or blocked windows.
In flats above shops or converted houses, the layout often dictates the level of risk. Staircases that serve multiple homes need clear width and no storage on landings. An assessor checks whether the travel distances match what guidance allows, because a long route through a narrow hallway changes how much time residents have to get out.
They also look at the building from outside. Fire engines need access, and dry risers in taller blocks must be reachable. If the property sits in a conservation area in Tunbridge Wells, the assessor accounts for restrictions on altering external walls or adding visible escape stairs. Every observation goes into the report so the responsible person knows exactly what needs attention.
Doors, frames and compartmentation
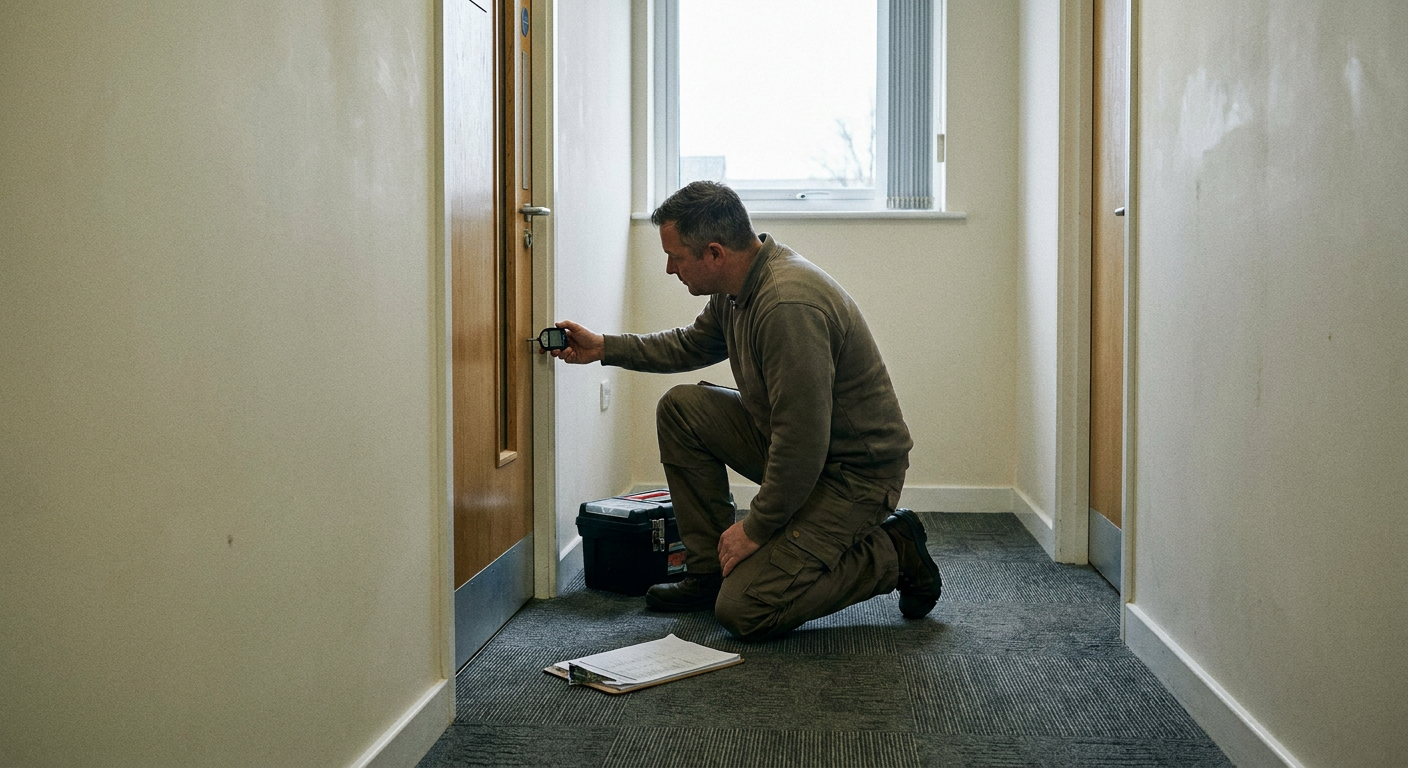
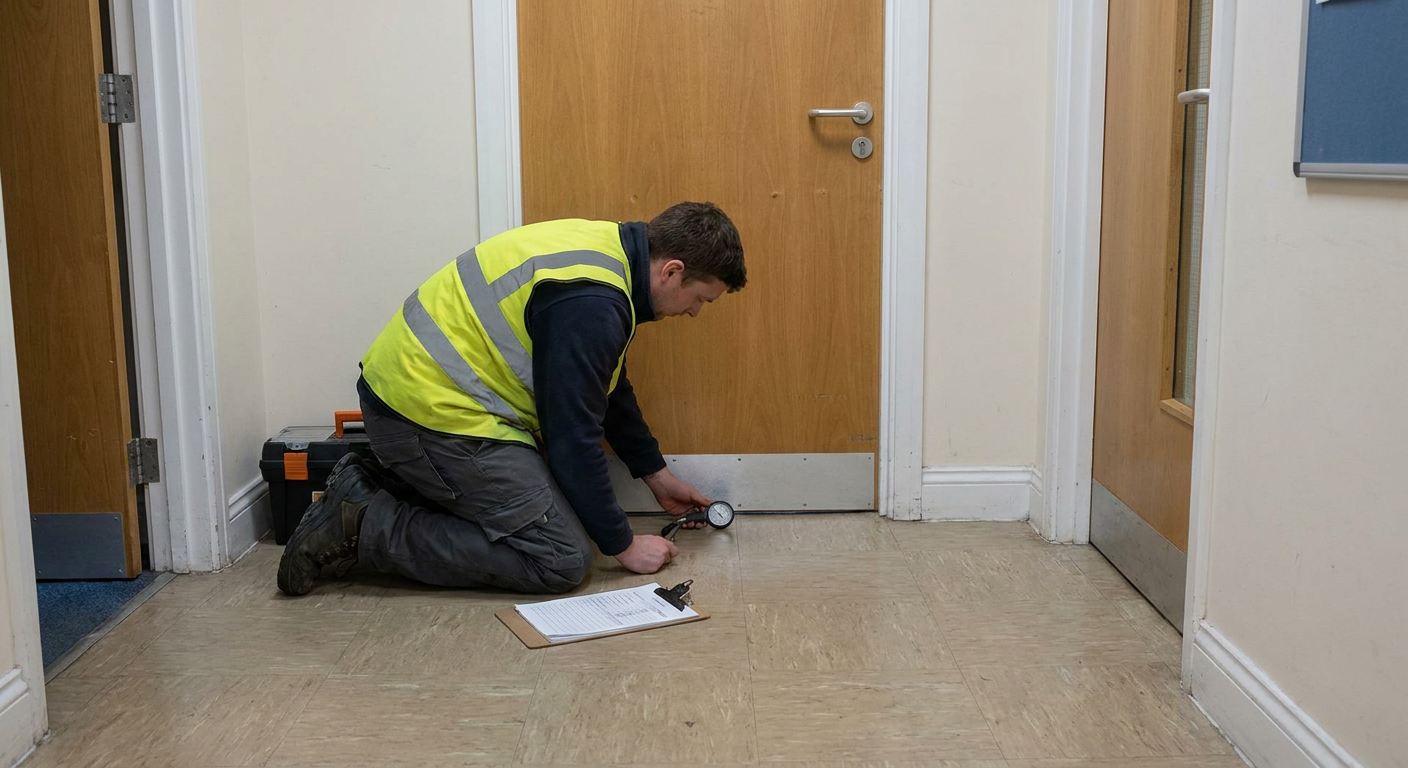
Fire doors are one of the first things an assessor examines. They check the gap between the door leaf and the frame, which should stay within a few millimetres all the way around. Intumescent strips must be intact, and cold smoke seals should sit flush without gaps where smoke could leak through.
The specialist firm opens and closes each door to see if the self-closing device works at the right speed. A door that slams shut is almost as bad as one that fails to close, because residents will wedge it open. Hinges, locks and glazing panels all come under scrutiny, since a weak point anywhere in the assembly compromises the whole barrier.
Compartmentation matters just as much as the doors themselves. In a house in multiple occupation, the walls and floors separating individual rooms must resist fire for a set period. Assessors look for holes left by old pipework, missing plasterboard, or cables pushed through walls without fire-stopping material. Where compartmentation has failed, the report will recommend a survey by a firm that specialises in that work.
Alarms, extinguishers and emergency lighting
Detection systems vary by building type. A small office might rely on standalone battery alarms, while a block of flats typically uses a panel system with detectors in common areas. The assessor tests call points, checks sound levels at the furthest bedroom, and confirms that the alarm reaches every occupied space.
Emergency lighting gets tested too. When the main power cuts, these units must illuminate escape routes, stairwells and final exits. The assessor simulates a power failure to see which lights activate and whether any dark spots remain along the path to safety.
Extinguishers are checked for service dates, correct placement and the right type for nearby hazards. A water extinguisher beside an electrical cupboard is a problem the report will flag. The specialist firm does not service the equipment during the visit, but records its condition and recommends maintenance where required. All findings feed into the wider assessment document.
Records, training and written procedures
An assessor asks to see paperwork. Maintenance logs for alarms, certificates for emergency lighting, and records of previous inspections show whether the building is being managed over time rather than just prepared for a single visit.
Training matters as much as hardware. Staff in commercial premises need to know what to do when an alarm sounds. The assessor checks whether fire warden training has taken place recently and whether awareness sessions happen for new employees. In residential buildings, the focus shifts to whether tenants have received basic safety information about keeping corridors clear and testing their own smoke alarms.
Evacuation plans must exist in writing. For a large site, this means floor plans showing routes and assembly points. For a smaller home converted into flats, a simple notice explaining what to do in a fire may suffice. The specialist firm reviews whatever is in place and notes gaps. If policies are missing entirely, the report will state that clearly so the responsible person can arrange them.
Ask about arranging a visit
Send the details of your building and someone will reply to discuss what is needed. There is no fee for the initial conversation and no obligation to proceed.
- No fee to ask
- Local knowledge
- Clear next steps