Tunbridge Wells
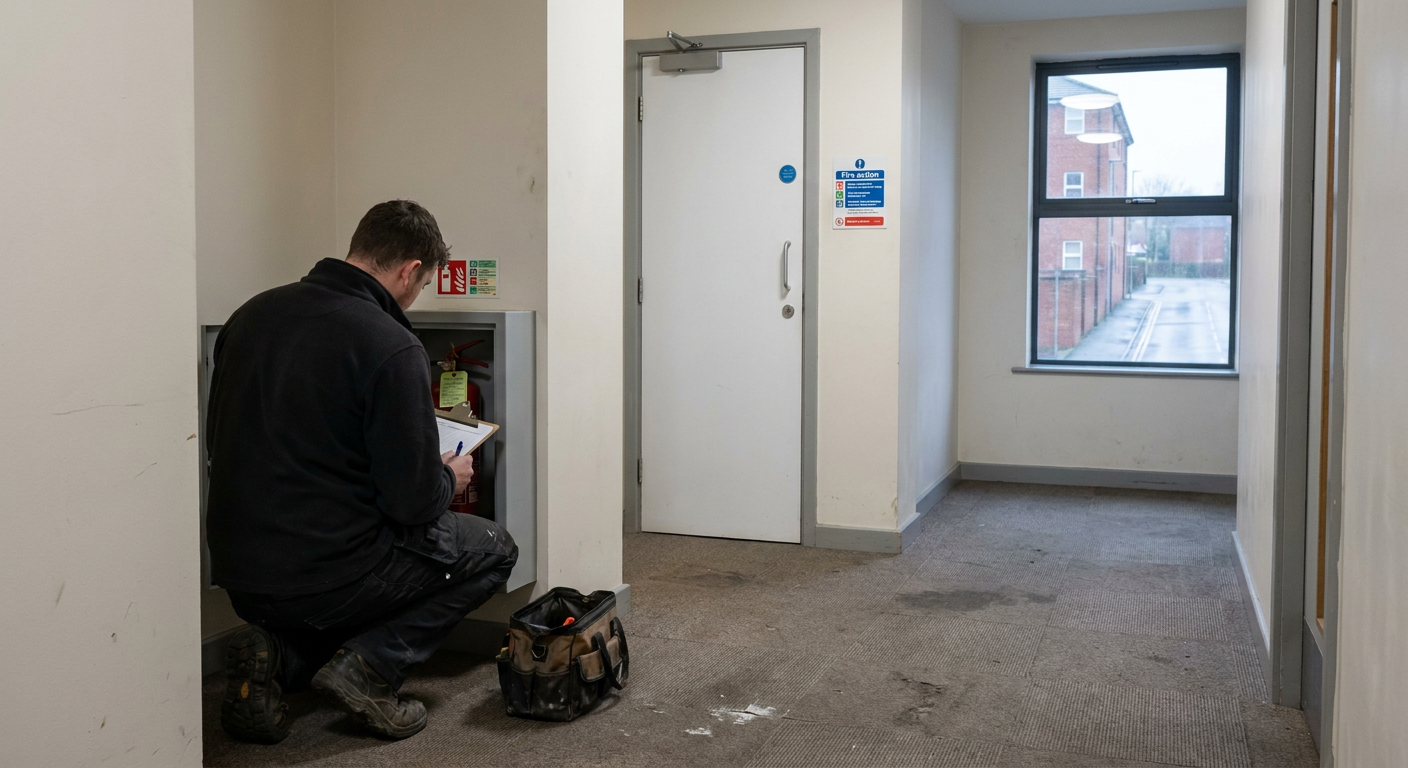
Fire door inspection in Tunbridge Wells
A managing agent has asked for a report, or a quarterly check is due. Send the details of your building and find out what a fire door inspection in Tunbridge Wells involves. There is no charge for the initial enquiry.
What gets checked on a fire door
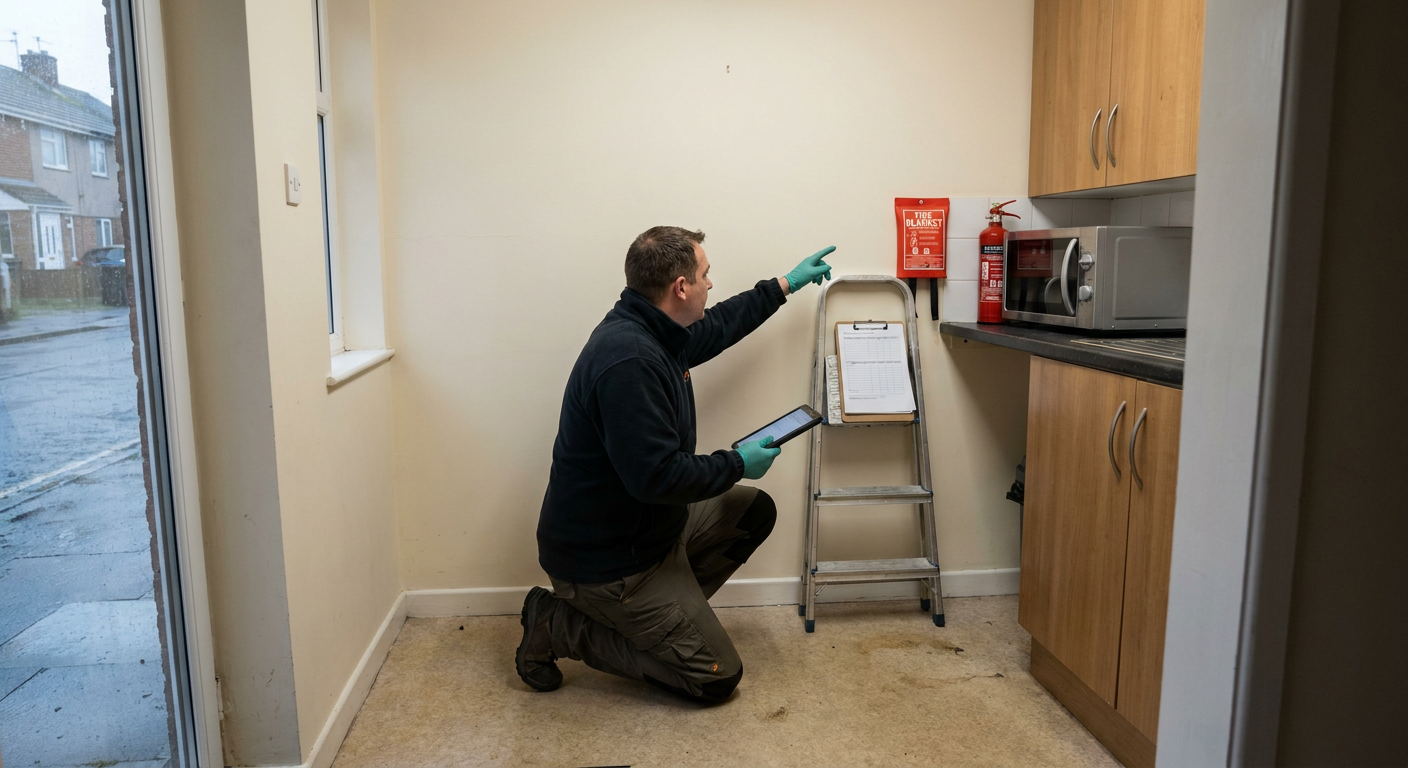
A specialist examines every part that stops smoke and flame passing through the opening. The condition of each part determines the next step.
Scope
- Visual check
- Looks at obvious damage, missing seals or broken closers by eye.
- Measured survey
- Uses gauges to measure gaps around the leaf and checks hinge fixings.
Record
- Visual check
- Notes visible faults without dimensions or tolerances.
- Measured survey
- Records exact measurements against permitted limits for each door.
Outcome
- Visual check
- Flags doors that clearly need attention before they fail.
- Measured survey
- Produces a detailed report suitable for a managing agent or council.
The specialist advises which level suits the building after seeing the doors and reading any existing reports.
The inspection
What happens during a flat entrance door inspection
The specialist measures the gap between the door leaf and the frame at the top, sides and bottom. Permitted widths are small, and a fire door gap and seal check confirms whether intumescent strips sit flush and unbroken.
Hinges must hold the weight of the door without sagging. Each one is examined for loose screws, wear or signs that the leaf has dropped since installation.
Closers are tested to see if they pull the leaf fully into the frame from several angles. A communal door inspection in Tunbridge Wells pays close attention to this because heavy traffic wears closers faster than domestic use.
Intumescent and cold smoke seals are checked along every edge. Missing sections or paint covering the strips mean the door will not perform as designed in a fire.
Every defect is photographed and recorded so the managing agent receives a clear picture of what needs adjusting and what must be replaced.
What the fire door report includes
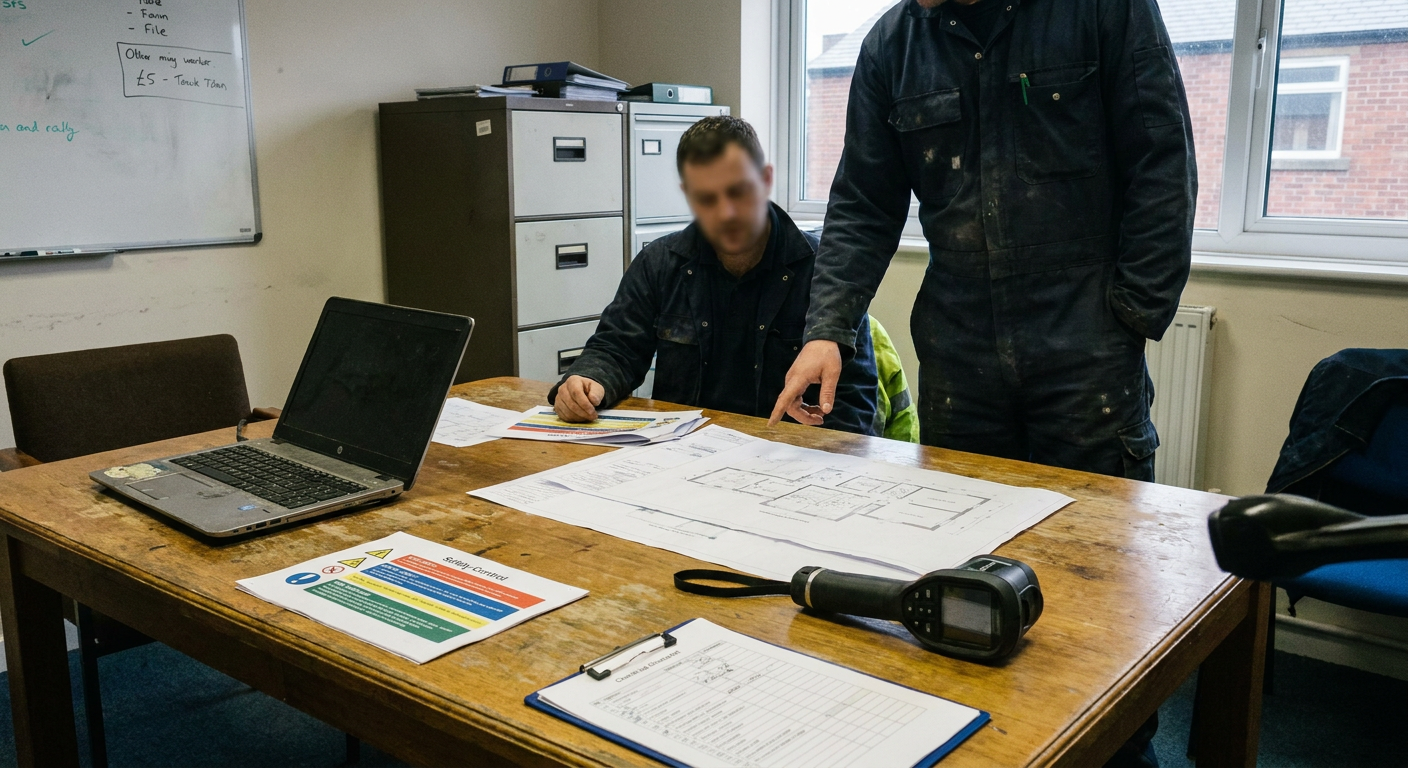
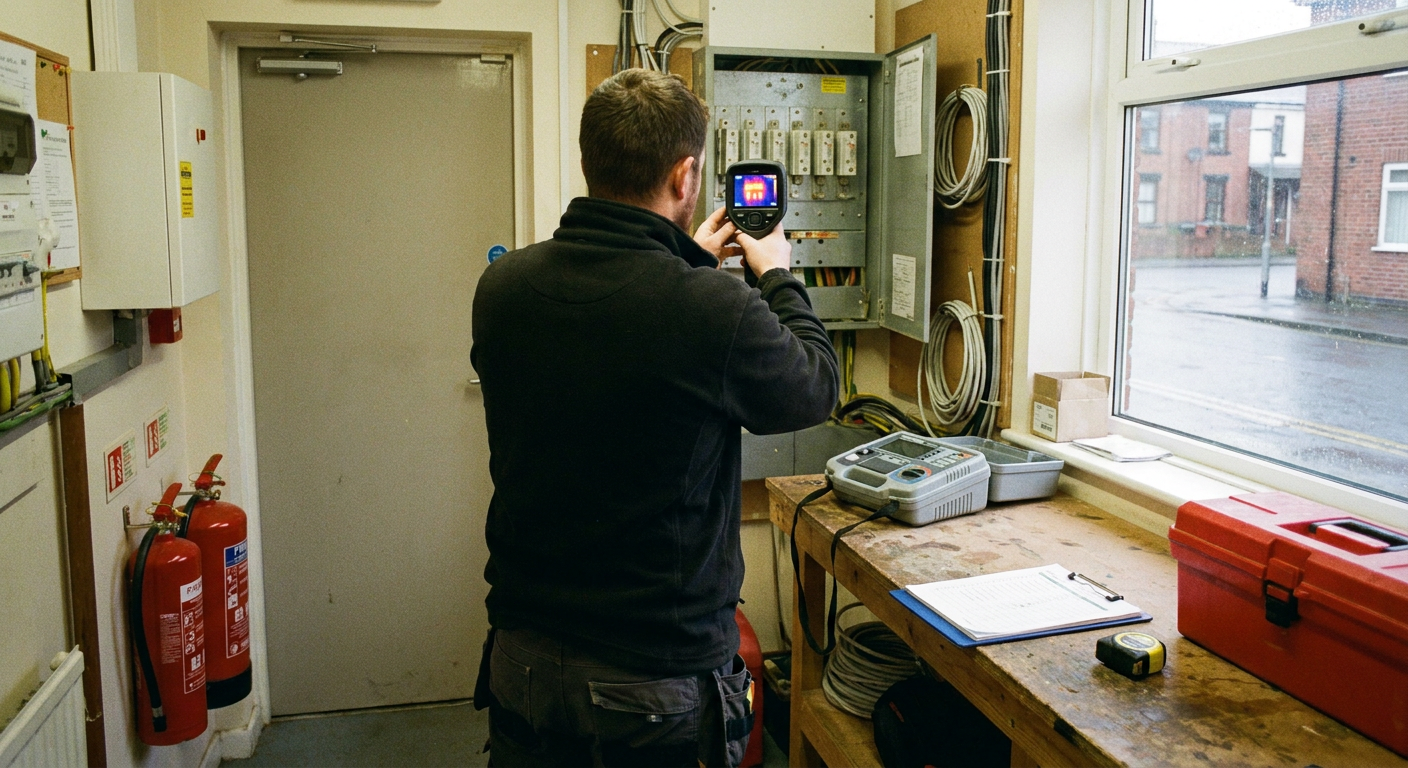
The specialist records measurements, photographs defects and sets out what needs doing. This becomes the evidence a managing agent or responsible person relies on to plan repairs and prove compliance.
- Door schedule
- Each leaf listed with its location, rating where known, and a summary of its current condition.
- Defect photographs
- Images of failed seals, wide gaps or damaged hardware, annotated so the problem is obvious without visiting.
- Action list
- Specific steps to bring each door back to standard, noting whether adjustment or replacement is required.
Arranging access for the survey
A fire door check in a block of flats means entering homes. Planning that access avoids delays and keeps residents informed about why the visit matters.
All doors inspected
- Coverage
- Every flat entrance door and all communal doors are examined individually.
- Access needed
- Residents must allow entry to each flat on the scheduled day.
- When it applies
- Usually follows a council notice or a specific request from a managing agent.
- Reporting
- The report covers the whole building in one document.
Sample of doors
- Coverage
- A set percentage of flats is chosen, plus every communal door on escape routes.
- Access needed
- Fewer residents are disturbed, but unseen doors remain unverified until later.
- When it applies
- Often used for routine quarterly checks under the Fire Safety (England)
- Reporting
- The report notes which doors were seen and which remain outstanding.
The specialist advises whether a full or sample inspection fits the building once they know the history and the reason for the visit.
Typical costs for door inspections
The size of the block, the number of leaves and whether access inside flats is needed all shift the figure. A single shared corridor door takes less time than a full fire door survey across Kent covering dozens of flats. Travel within Tunbridge Wells also affects the total.
-
Single communal door check
£75 to £150
Whether the closer and hinges need measuring or just a visual look.
-
Small block entrance doors
£300 to £600
How many flats there are and whether residents can let the specialist in easily.
-
Full block survey with report
£600 to £1,200
The total number of doors and the detail the managing agent requires for their records.
These figures indicate what work of this type typically costs. Nothing here is a quotation. Only an inspection of the actual building settles a figure for one property.
Areas covered for fire door inspections
Enquiries are taken for buildings in Tunbridge Wells and the surrounding towns. Separate specialist firms carry out the inspections, and availability depends on where the building stands and the scale of the work involved.
If your town is not listed, send an enquiry anyway. Coverage often extends further across west Kent.
Ask about your building's doors
Send the address, the number of doors and the reason for the check. The enquiry goes to a specialist firm who replies directly. It does not commit you to booking anything or paying a fee.
- No obligation
- Direct reply
- Local specialists