Tunbridge Wells
HMO fire risk assessment in Tunbridge Wells
Send the details of your shared house or bedsits to find out what a specialist assessment involves. There is no charge for the initial enquiry, and no obligation to proceed.
What an HMO fire risk assessment in Tunbridge Wells covers
Licensing conditions and the law for landlords
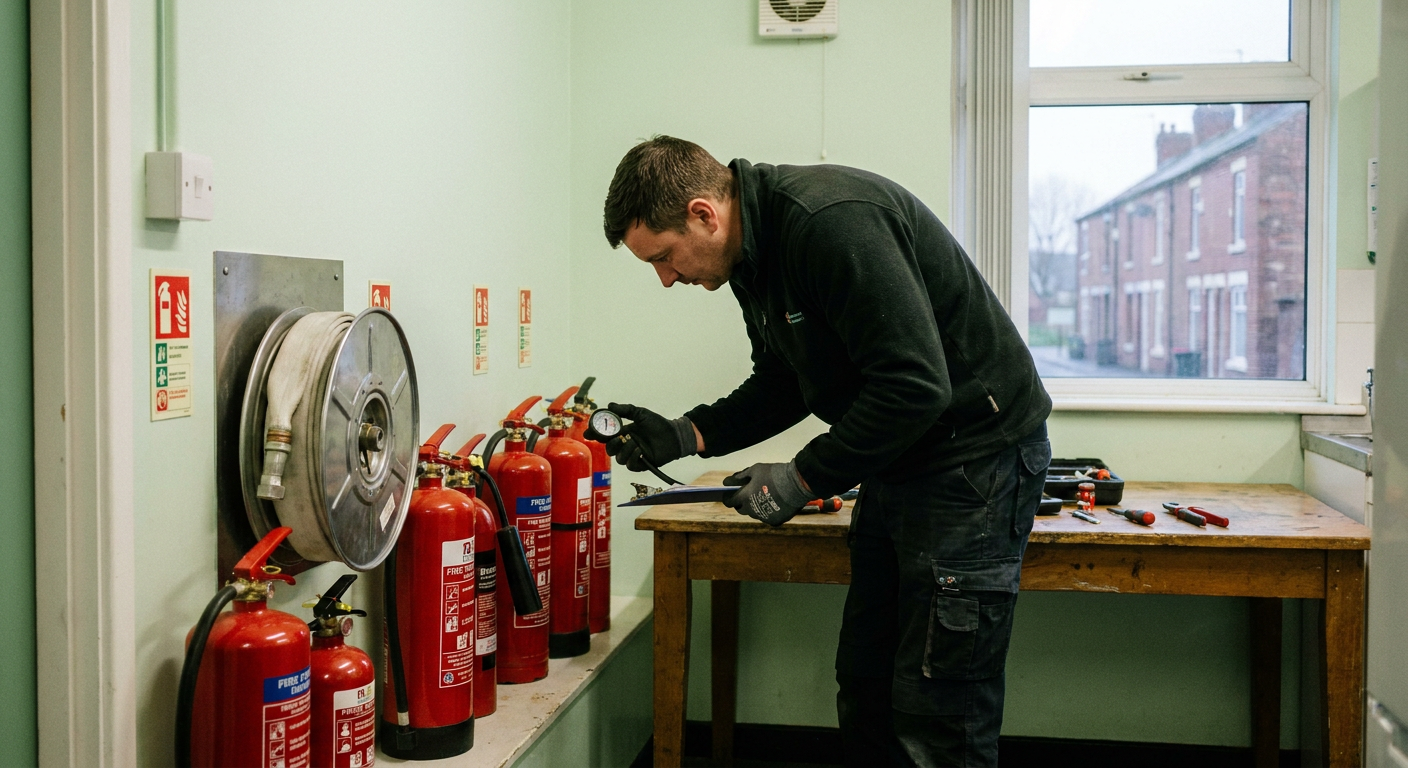
When Tunbridge Wells Borough Council issues or renews a licence for a house in multiple occupation, the conditions usually require a fire risk assessment. The document the licensing officer asks for is the same one a specialist firm produces when visiting a rented property. It records the hazards present, evaluates who might be harmed, and sets out what needs doing to reduce the risk.
Landlords arranging an HMO landlord fire check in Kent often ask whether the report satisfies both the council and the Regulatory Reform (Fire Safety) Order 2005. A properly completed assessment addresses both. The responsible person, typically the landlord or their managing agent, holds the duty to keep the document current. Guidance on [responsible person duties](/what-the-law-asks/responsible-person-duties-tunbridge-wells) explains where that obligation starts and ends.
If the licence conditions mention specific requirements, such as a particular grade of detection or a set number of emergency lights, the assessor checks those points directly. The resulting report becomes part of the licensing file. Councils across West Kent expect the findings to reflect the building as it stands on the day of the visit, so any recent alterations need to be visible.
Escape routes in a converted Victorian house
Converted houses, like the large Victorian terraces off St John's Road, present particular challenges because the original layout was never designed for multiple unrelated occupants. The specialist examines the stairs, landings and corridors that tenants use to reach the final exit. They measure travel distances, look at the width of passageways, and note anything that could block movement during a fire, such as stored bicycles or trailing cables.
In a shared house fire assessment in Tunbridge Wells, the condition of the staircase matters enormously. Timber stairs in older buildings may lack the fire resistance needed to remain passable long enough for everyone to get out. The assessor considers whether the underside requires upgrading or if an alternative route exists. Read more about [fire safety in period properties](/stories/fire-safety-in-listed-buildings-and-period-properties) to understand how age affects these decisions.
Landing areas must stay clear. A door opening onto a landing should not swing into the escape path in a way that traps someone else. The specialist notes each of these points and recommends changes where the current arrangement falls short of what the licensing authority expects.
Detection grades and alarm coverage in bedrooms
A frequent question from landlords letting rooms individually is whether alarms belong inside every bedroom or only in the hallway. The answer depends on the category and grade of system specified for the building. Most HMOs require a Grade D1 LD2 or LD1 system, meaning mains-powered detectors with battery backup are installed throughout the escape routes and in high-risk rooms such as kitchens and living rooms.
Whether individual bedrooms need a detector depends on the fire strategy for that particular house. If the rooms lock and tenants are unrelated, early warning inside each room is usually necessary because a fire starting behind a closed door might go unnoticed by hallway smoke detectors until smoke breaches the gap. The [fire alarm and extinguisher testing advice](/what-we-cover/fire-alarm-and-extinguisher-testing-advice) page explains how these systems are maintained once installed.
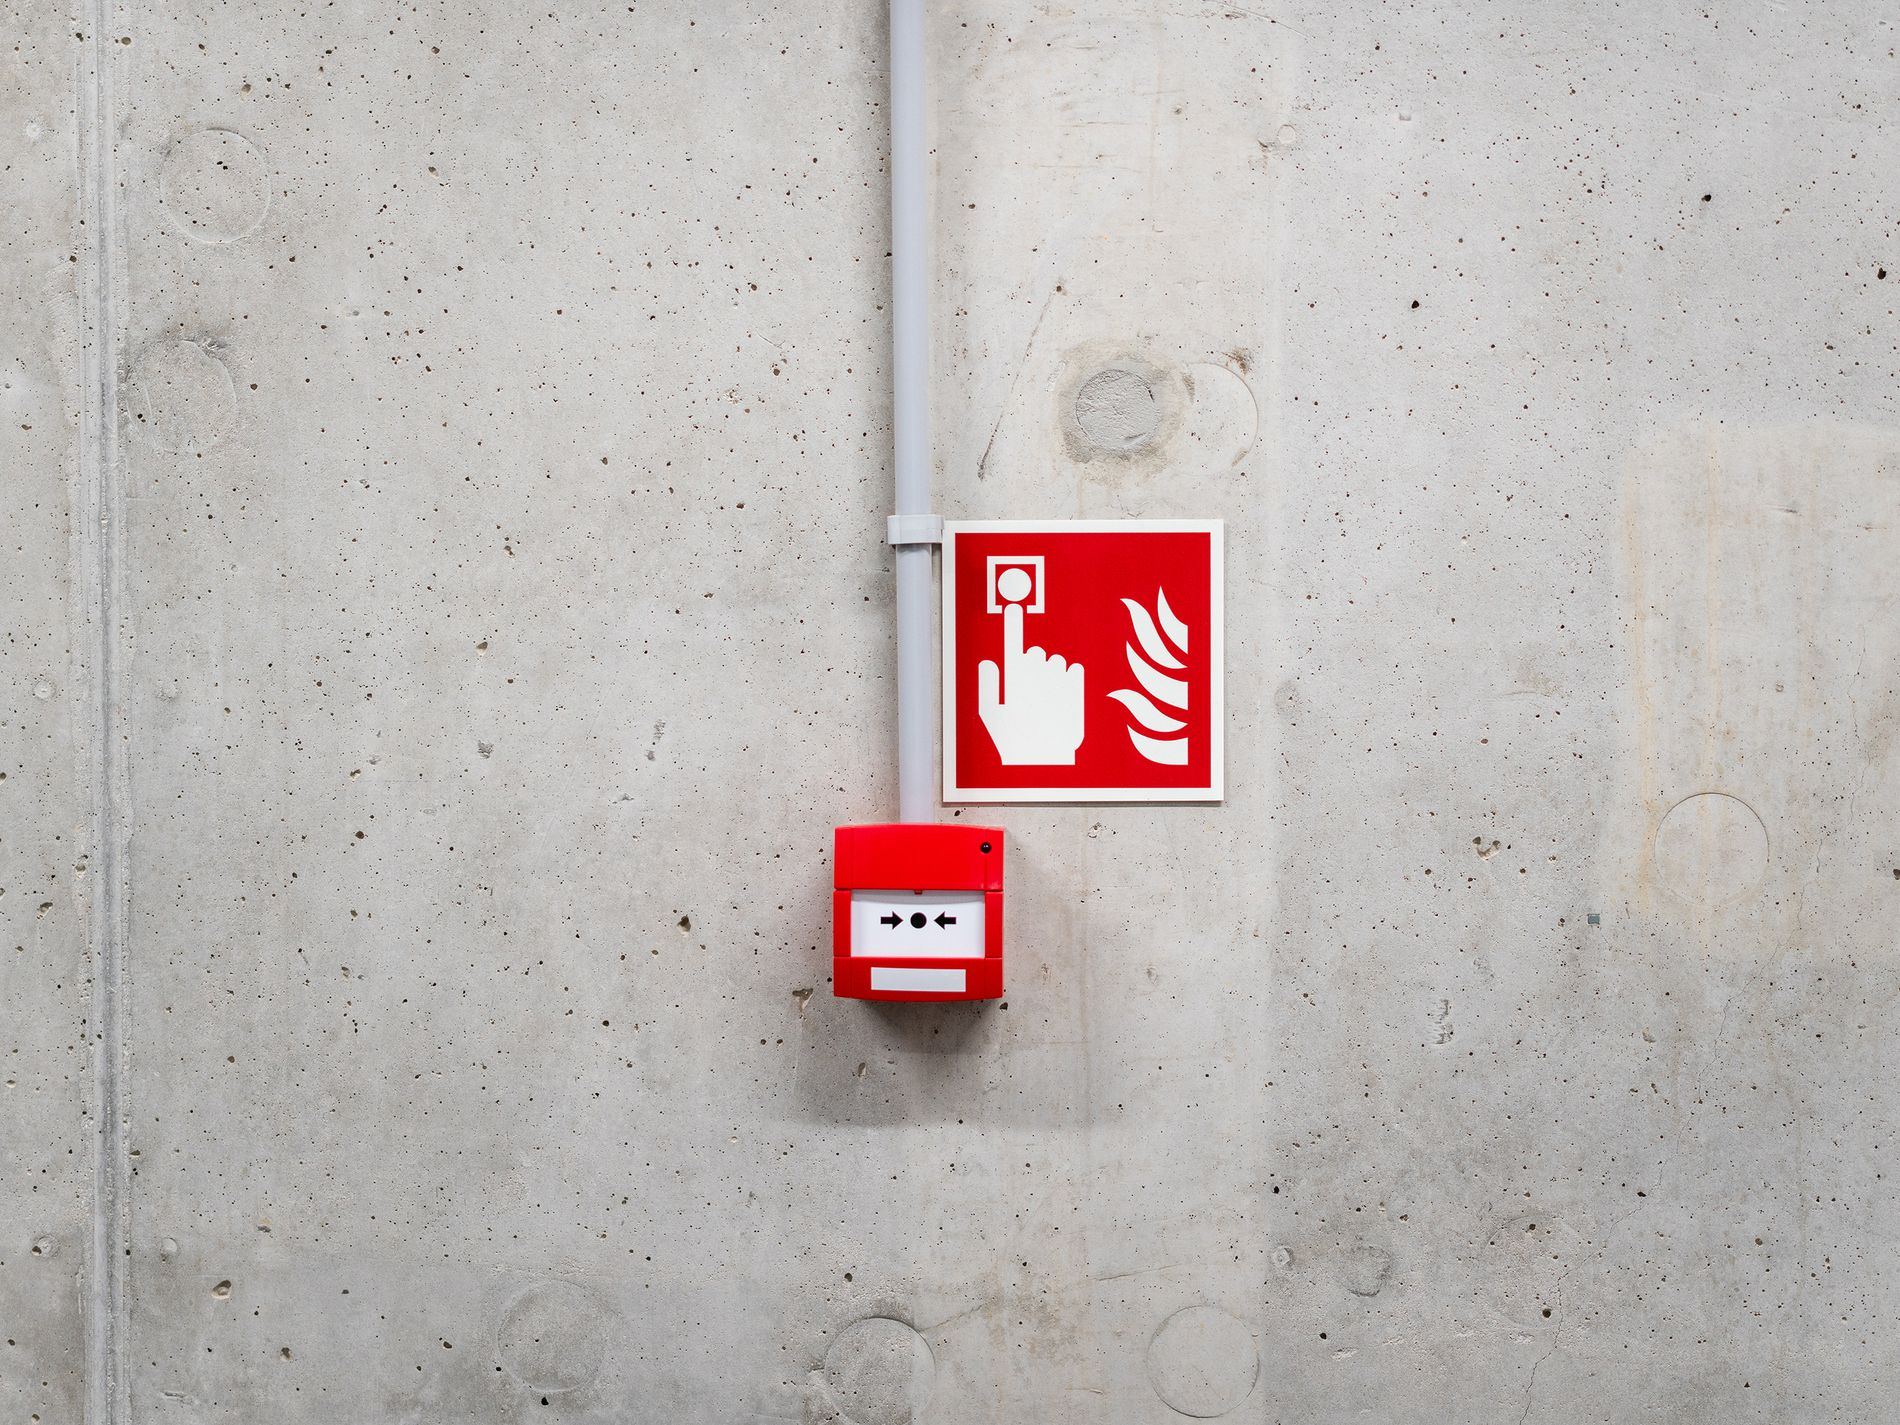
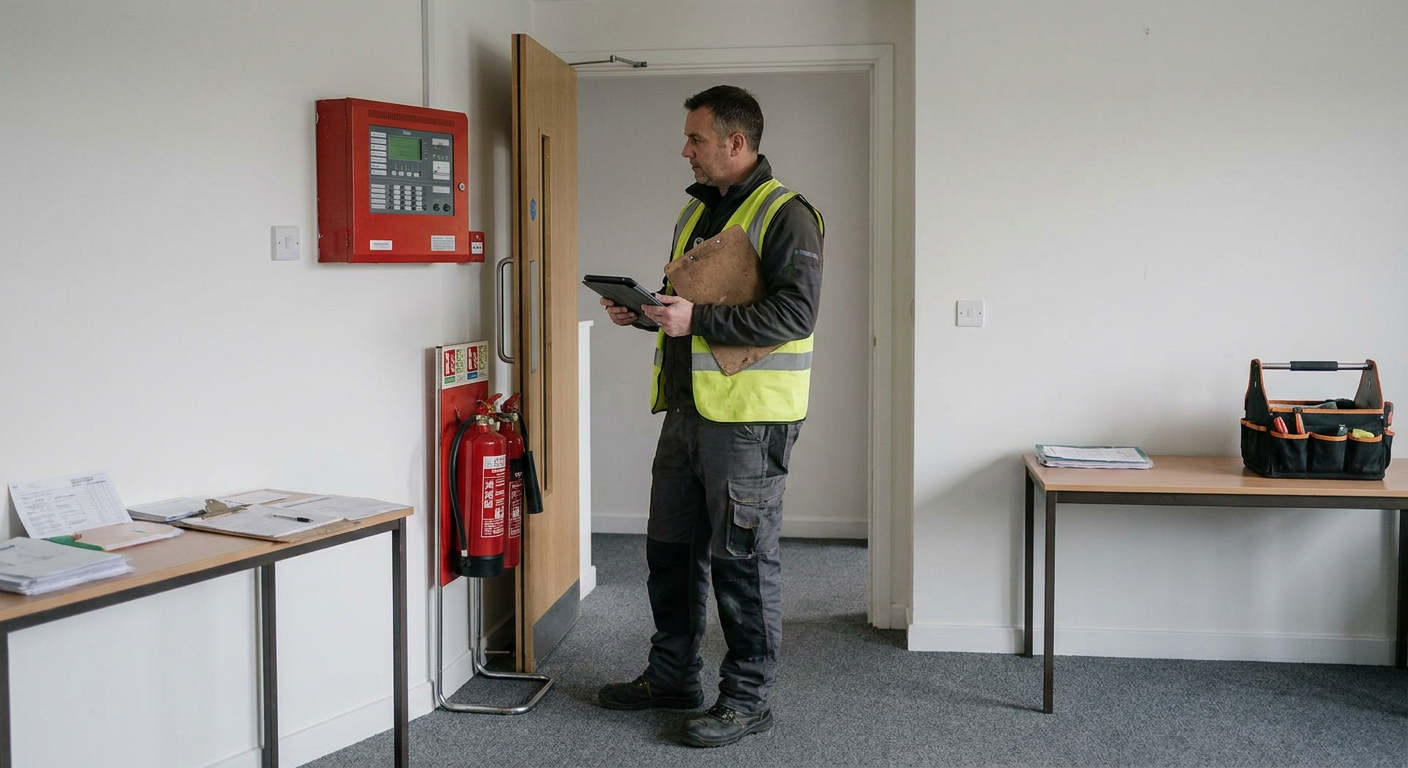
The specialist checks that all devices are interlinked so that activation of one sounds them all. They verify the control panel location, test call points, and confirm the sound level reaches sleeping occupants. For houses divided into self-contained bedsits, a bedsit fire safety inspection looks at the same principles but applies them within each unit as well as across the common parts.
Bedroom doors and compartmentation
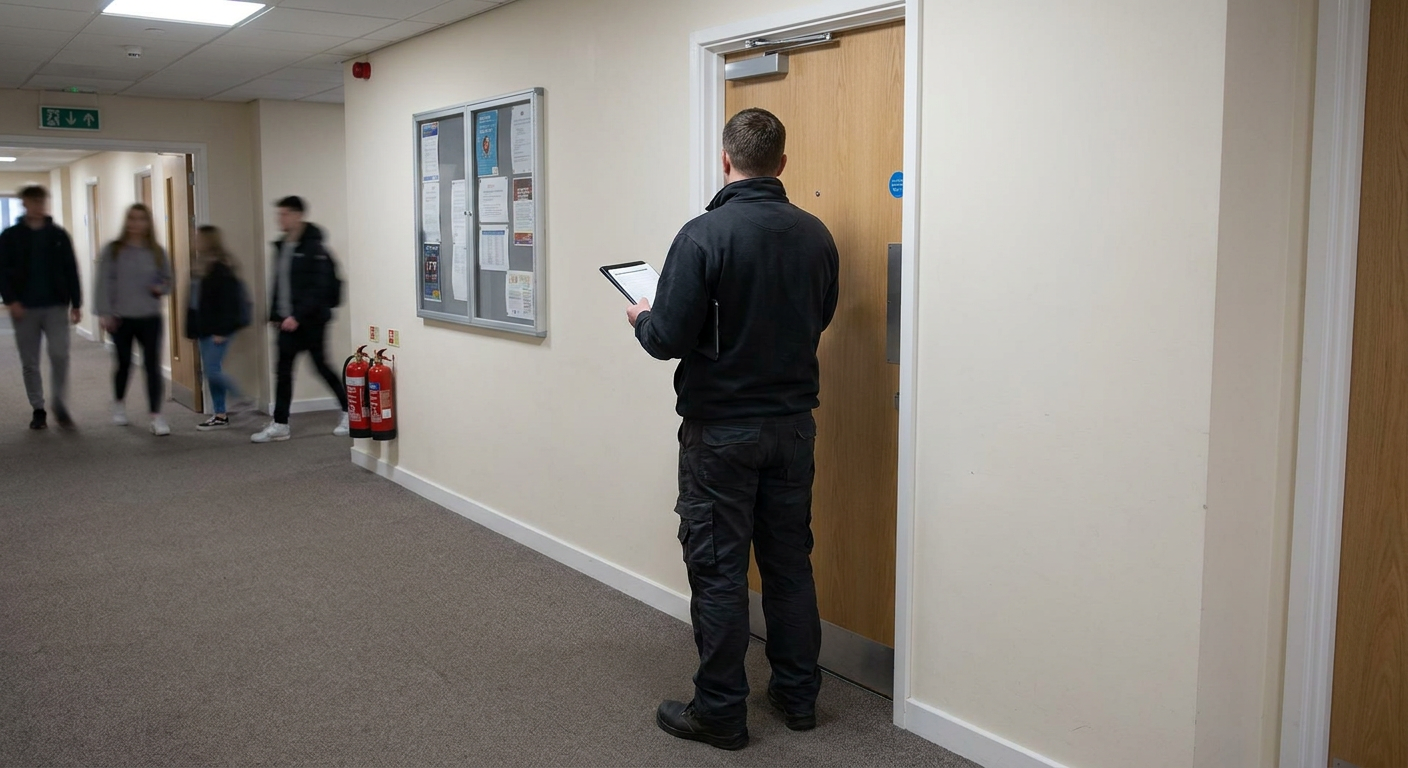
Existing doors in a shared house do not automatically count as fire doors. A specialist can tell whether a door meets the required standard by examining its thickness, the presence of intumescent strips, the fit of the frame, and the type of hinges and closers fitted. Hollow-core interior doors, common in older conversions, offer almost no fire resistance and typically need replacing.
Where new doors are required, they must carry the correct certification and be installed with the appropriate gaps sealed. This work forms part of the wider compartmentation strategy that keeps fire and smoke contained long enough for people to leave. A [compartmentation survey](/what-we-cover/compartmentation-survey-tunbridge-wells) maps out which walls, floors and ceilings need to perform this separating function.
During the visit, the assessor will want to see inside the rooms. If bedrooms are locked and tenants are out, those spaces cannot be checked. Landlords should arrange access beforehand so the inspection covers every part of the building. Without seeing inside a room, the report has to state that the area was excluded, which may not satisfy the council.
Timescales, reports and disagreements
The time spent on site depends on the number of rooms and how the building is laid out. A converted Victorian house with five bedrooms takes longer to walk through than a smaller bedsit arrangement. After the visit, the specialist compiles the findings into a written rented property fire report. The firm carrying out the work will confirm their turnaround for delivering the document when you enquire.
If the council inspector later reviews the report and disagrees with a finding, the matter usually comes down to interpretation of the guidance. Licensing authorities apply the Housing Act 2004 and the Housing Health and Safety Rating System alongside fire safety legislation. Where views differ, the assessor can discuss the technical basis for their conclusions with the officer. Keeping records of why decisions were made helps resolve these situations.
Costs depend on the size of the building, the number of lettable rooms, and the travel involved. Sending an enquiry with the address and floor plan allows the specialist firm to provide a figure. Details on [how enquiries work](/how-enquiries-work/how-we-work-tunbridge-wells) explain what information to include. The process of [arranging a fire risk assessment](/what-the-law-asks/arranging-a-fire-risk-assessment) is straightforward once the basic facts about the home are established.
Signs your shared house might fall short
Problems in a converted rental often hide behind normal wear. These are things you can notice yourself before anyone visits, pointing to areas a specialist will examine closely.
- 1
Gaps around bedroom doors
Visible light or draughts around the edges suggest the door lacks seals, meaning smoke could pass through freely during a fire.
- 2
No closers on internal doors
Doors that stay open or lack self-closing mechanisms cannot hold back smoke, which compromises the escape route for other tenants.

- 3
Unlinked battery smoke alarms
Standalone battery units that do not trigger other alarms mean a fire detected downstairs might not wake someone sleeping above.

- 4
Stored items on the stairs
Bikes, shoes or boxes narrowing the staircase reduce the usable width and create fuel that could block the only way out.
Related services
Other fire safety work for HMO landlords
- Fire door inspection
- Checking existing doors for certification, correct gaps, working closers and intact intumescent strips to confirm they perform as intended.
- Compartmentation survey
- Examining walls, floors and pipe penetrations to ensure fire and smoke cannot spread unseen between rooms or storeys.
- Evacuation plans
- Drawing up clear instructions showing tenants how to leave the building safely and where to gather outside.
- Fire safety policy
- Writing procedures that set out who maintains the alarms, how often checks happen and what to do in an emergency.
Request an assessment for your HMO
Send the address and a brief description of the layout. The enquiry goes to a specialist firm who will respond with availability and a price. You are not committed to booking.
- No obligation
- Local specialists
- Clear pricing