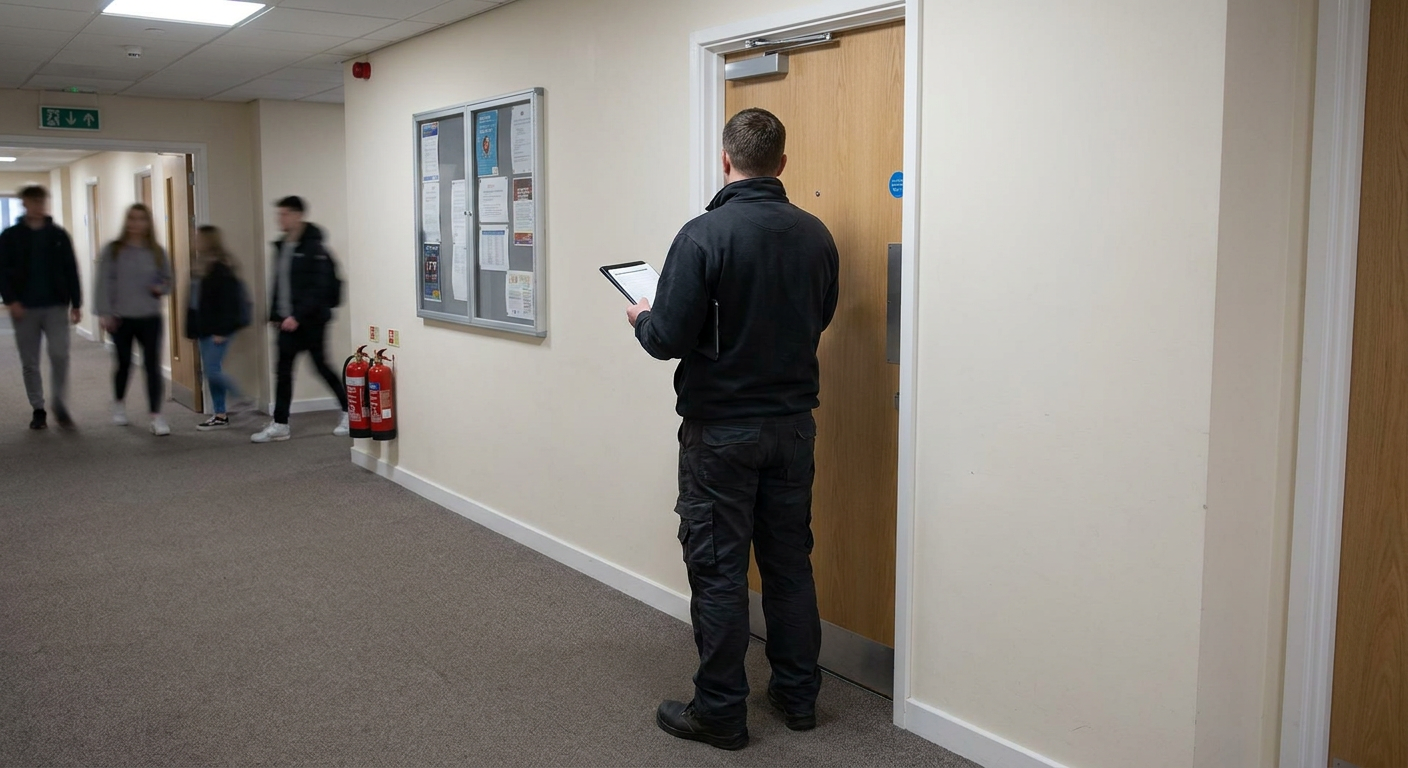
Tunbridge Wells
Fire evacuation plans in Tunbridge Wells
Send an enquiry about your building and a specialist will explain what is needed for fire evacuation plans in Tunbridge Wells. There is no charge for that first conversation, so you can find out exactly what applies to your home before deciding anything.
How a written evacuation plan is produced
The specialist visits the building, reviews the layout and occupancy, then drafts the procedure and any personal plans required.
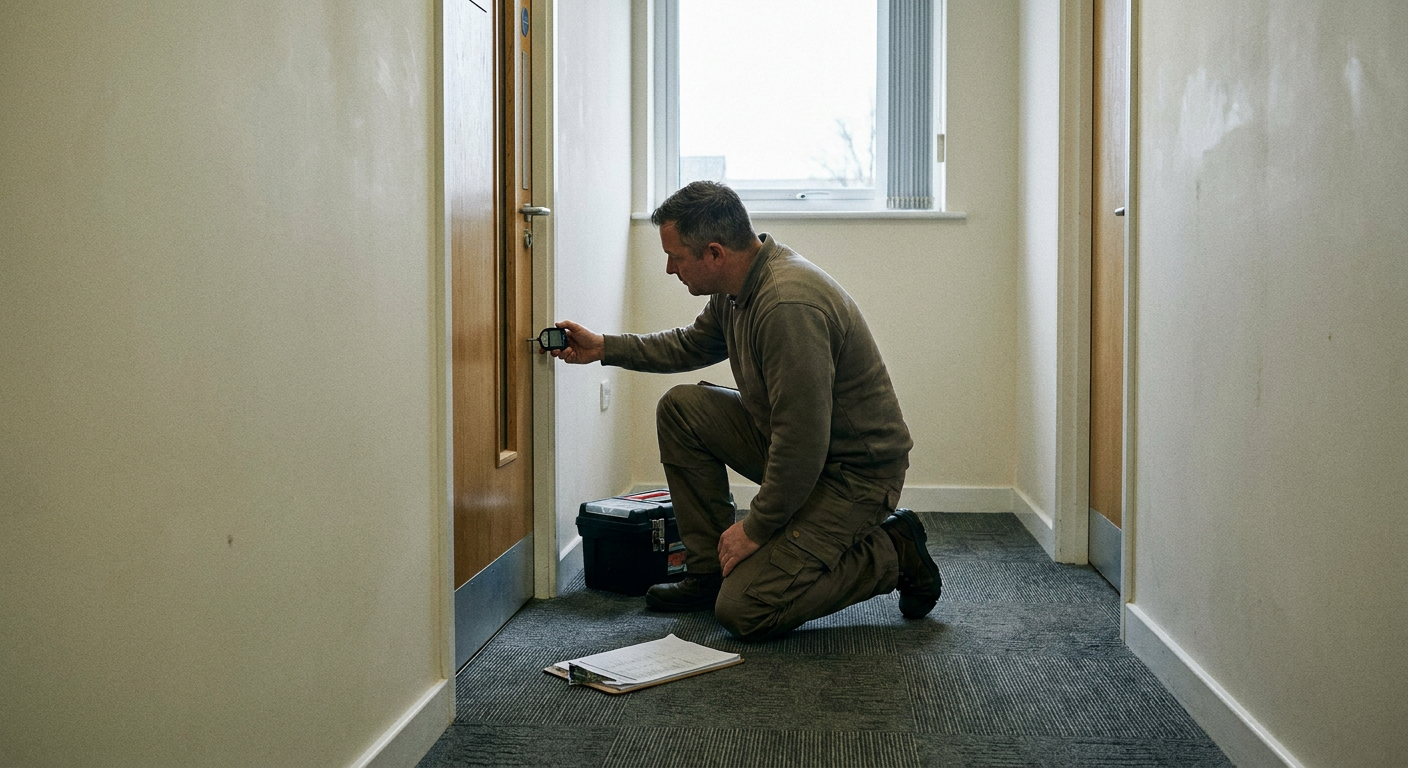
Site visit and review
The assessor walks the building to check escape routes, fire doors and compartmentation before writing anything down.
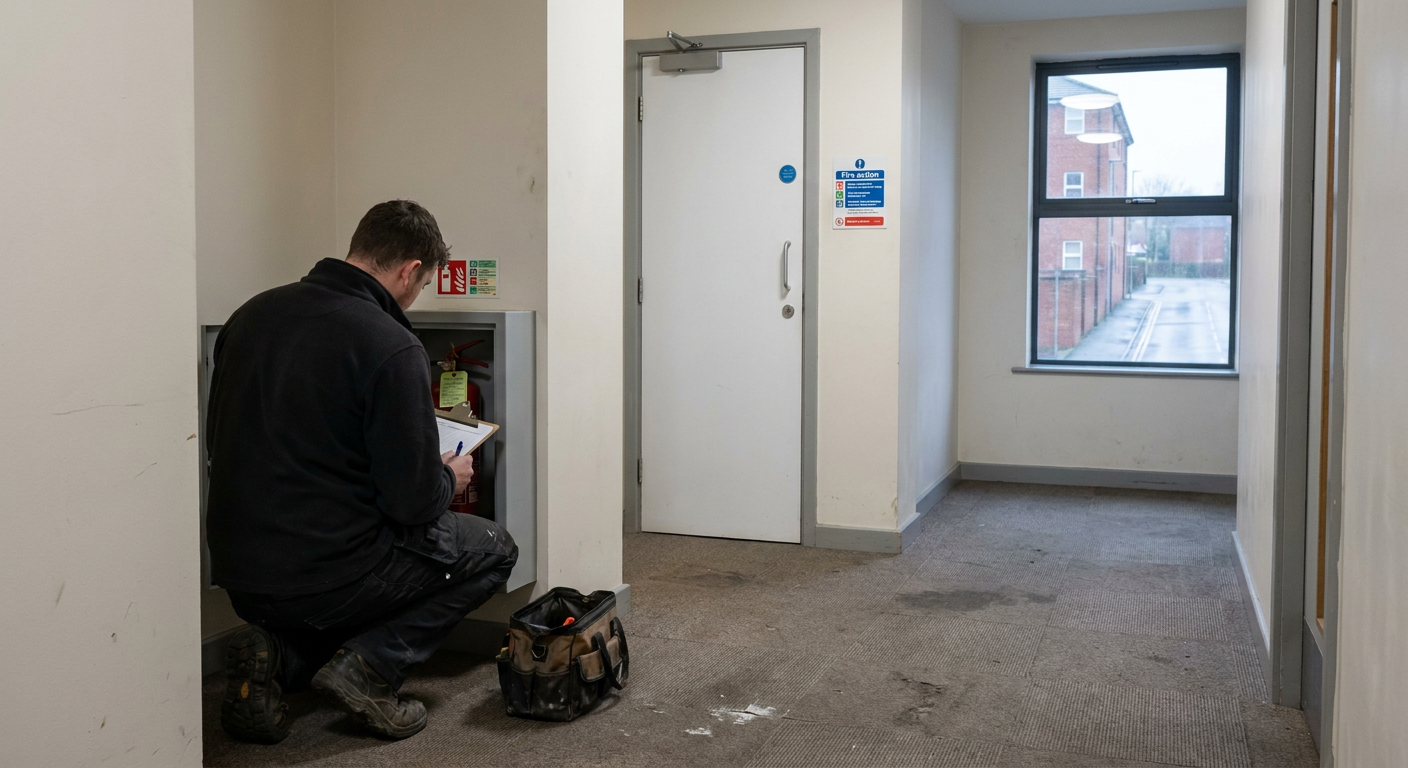
Drafting the procedure
A written fire evacuation procedure for flats or offices is prepared based on what was found during the visit.
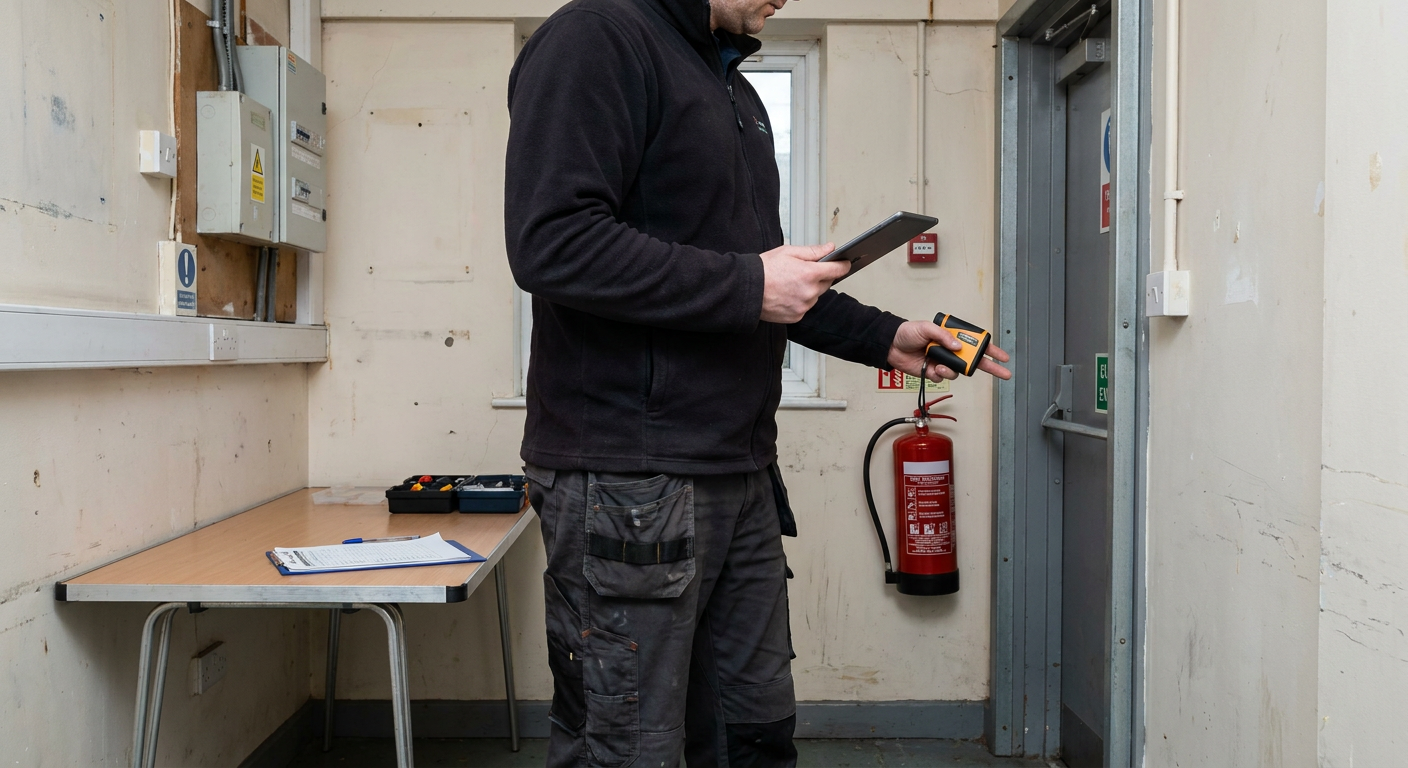
Personal emergency plans
If a resident needs extra help, a PEEP for disabled residents is written into the document at this stage.
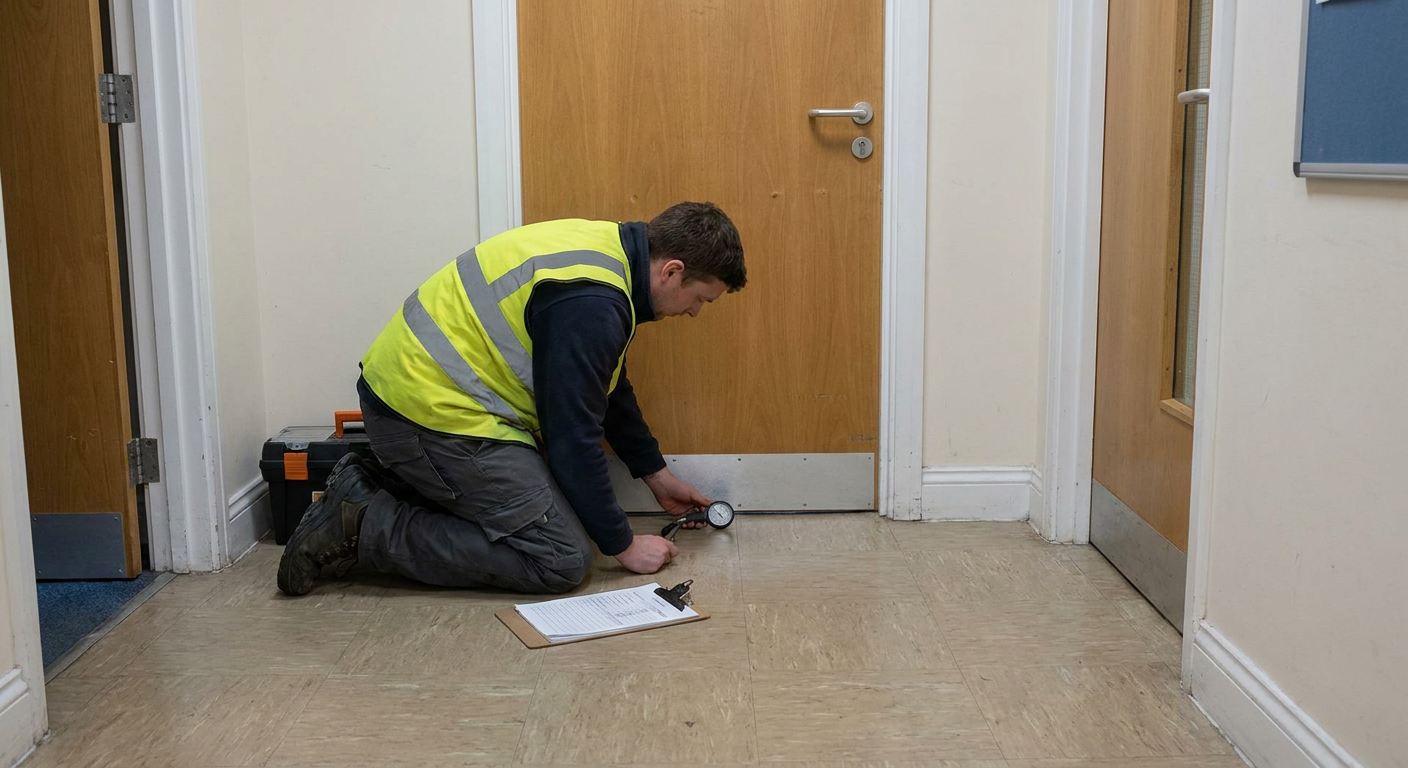
Issue and handover
The finished plan is sent over with notes on how often it should be reviewed and who holds responsibility.
Stay put or evacuate
Choosing the right strategy for your building
The decision between staying inside and leaving immediately depends on how the building was constructed and how it is maintained today.
- Stay put policy for a block of flats A stay put policy relies on each flat being a sealed box. The specialist checks whether the walls and floors actually provide that separation before recommending it.
- Simultaneous evacuation advice Where compartmentation cannot be confirmed, everyone leaves at once. The specialist provides simultaneous evacuation advice in Tunbridge Wells based on the building's specific layout and alarm system.
- Small office procedures An evacuation plan for a small office in Kent follows the same principles but accounts for staff numbers, visitor access and travel distances to the nearest exit.
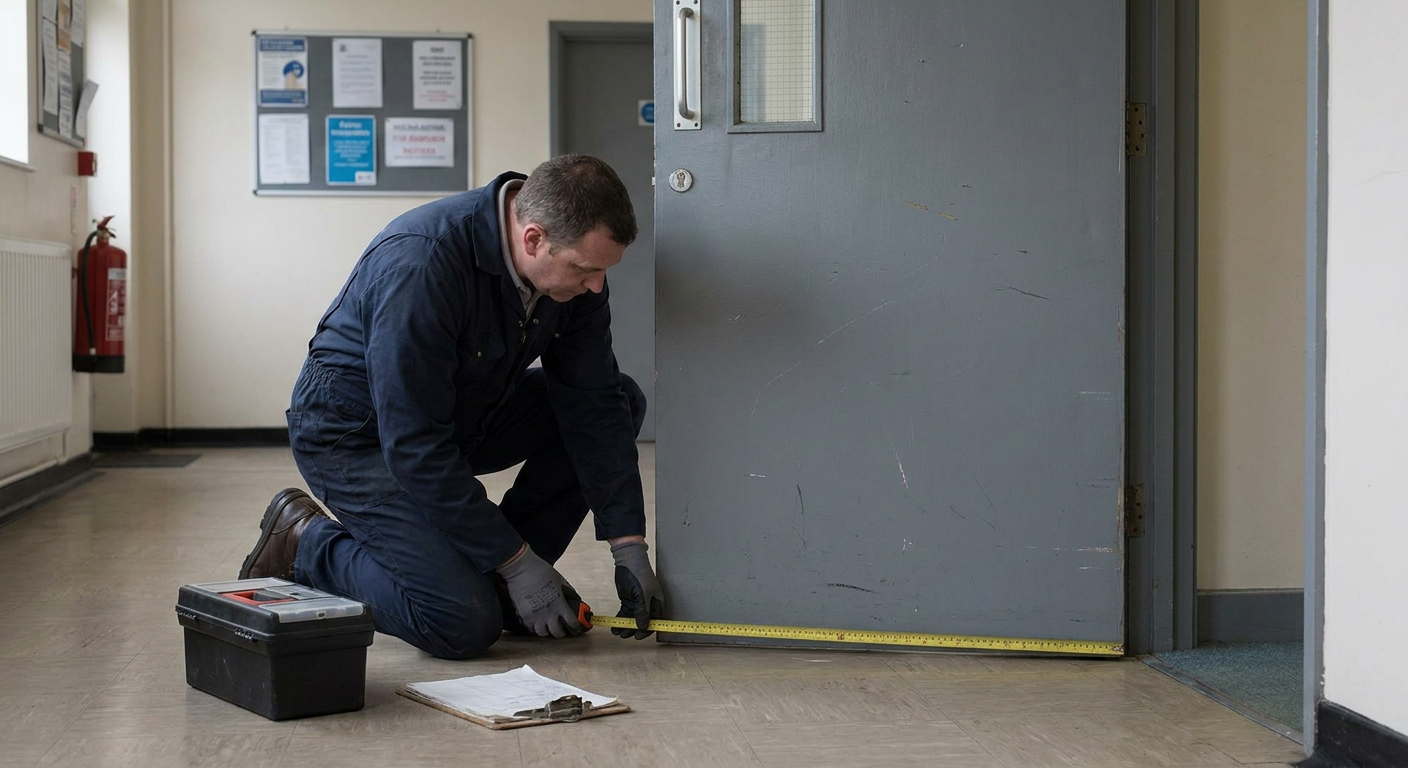
- Changing from stay put to full evacuation If fire doors fail or walls are breached, the policy must change. The specialist rewrites the plan to reflect the new risk and advises on fixing the faults.
What you receive after the assessment
The specialist produces a written record based on what they observed in your building. It sets out the agreed strategy and the steps every occupant should follow if the alarm sounds.
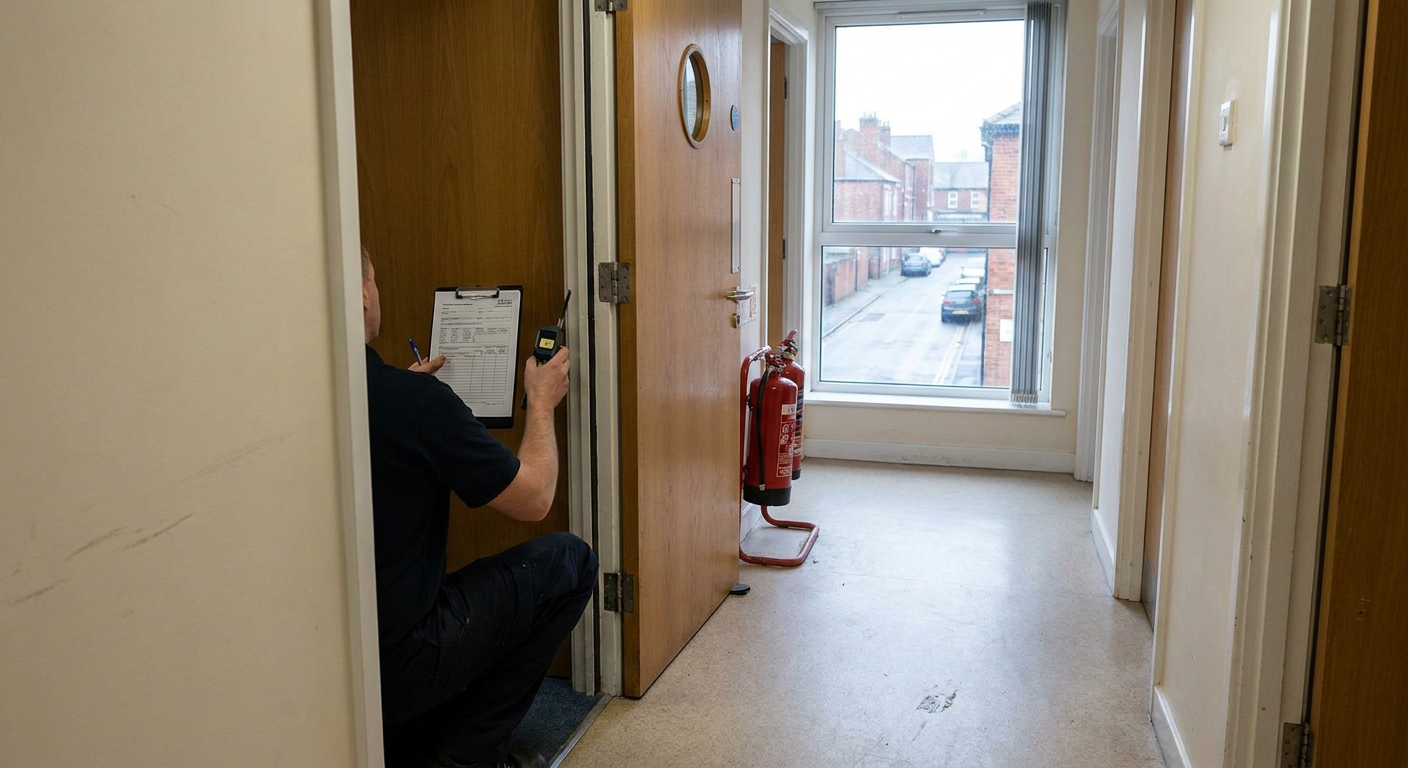
- Written evacuation strategy
- The main document stating whether the building uses stay put or simultaneous evacuation, with the reasoning behind that choice recorded clearly.
- Personal emergency plans
- A PEEP for any resident who uses a wheelchair or has limited mobility, detailing who assists them and which route they take.
- Review schedule
- A note setting out how often the plan should be checked again and who is responsible for updating it when the building changes.
What shapes the cost of an evacuation plan
Every building differs in size, age and use. The specialist looks at these details before quoting because the amount of work involved changes from one site to another.
- Number of floors and flats
- More dwellings mean more escape routes to map and more residents to account for in the written procedure.
- Type of evacuation strategy
- A simultaneous evacuation requires checking alarm coverage across the whole building, which takes longer than confirming a stay put arrangement.
- Personal emergency plans needed
- Each PEEP for disabled residents adds time, as the specialist must discuss individual requirements and write tailored instructions.
- Condition of fire doors
- If a fire door inspection reveals faults, the specialist must factor remedial advice into the plan rather than simply recording the current setup.
The specialist explains the exact cost for your particular building before any work begins.
From enquiry to finished plan
- 1
Send your details
You describe the building and its use. The enquiry goes to a specialist firm that handles fire risk management locally.
- 2
Agree the scope
The specialist confirms what the visit will cover, including whether a PEEP for disabled residents is needed, and states the cost.
- 3
Building visit
The assessor arrives to walk the site. For a typical block of flats this takes a few hours depending on size.
- 4
Receive the document
The written plan is drafted and sent to you. Turnaround depends on complexity but usually takes days rather than weeks.
Areas covered for evacuation planning
Enquiries are taken for buildings in Tunbridge Wells and the surrounding towns. The specialist firms handling fire risk management operate across West Kent, covering residential blocks, shared houses and commercial premises alike.
If your town is not listed, send an enquiry anyway. Coverage extends across the wider area.
Ask about an evacuation plan for your home
Send the details of your building and a specialist will respond with what is involved. This does not commit you to buying anything. It simply gives you the facts to decide your next step.
- No obligation to proceed
- Plain answers, no jargon
- Local specialists only