Tunbridge Wells
Compartmentation survey in Tunbridge Wells
Send the details of your building to request a compartmentation survey in Tunbridge Wells. There is no fee for the enquiry, and you will hear back with what the specialist needs to see before quoting.
What gets checked
Inside a compartmentation check
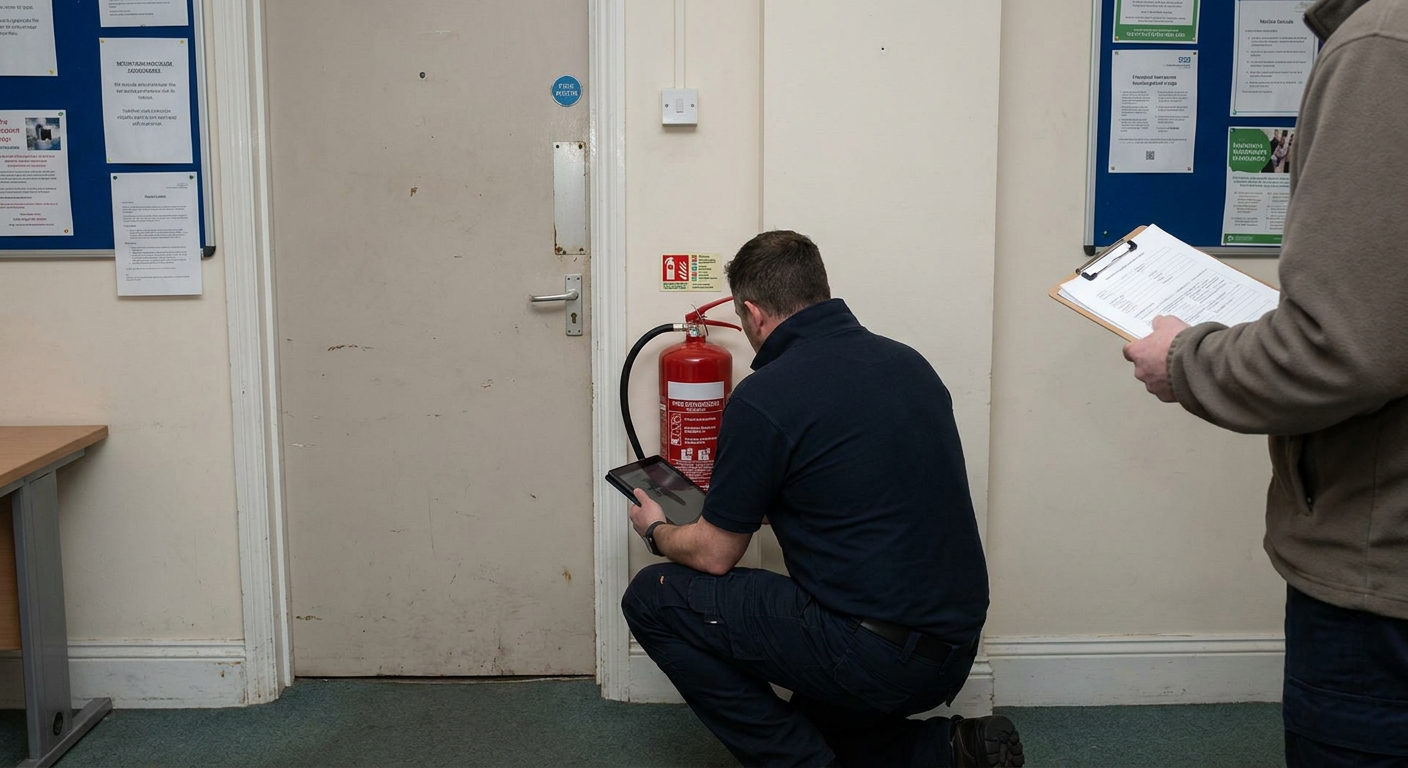
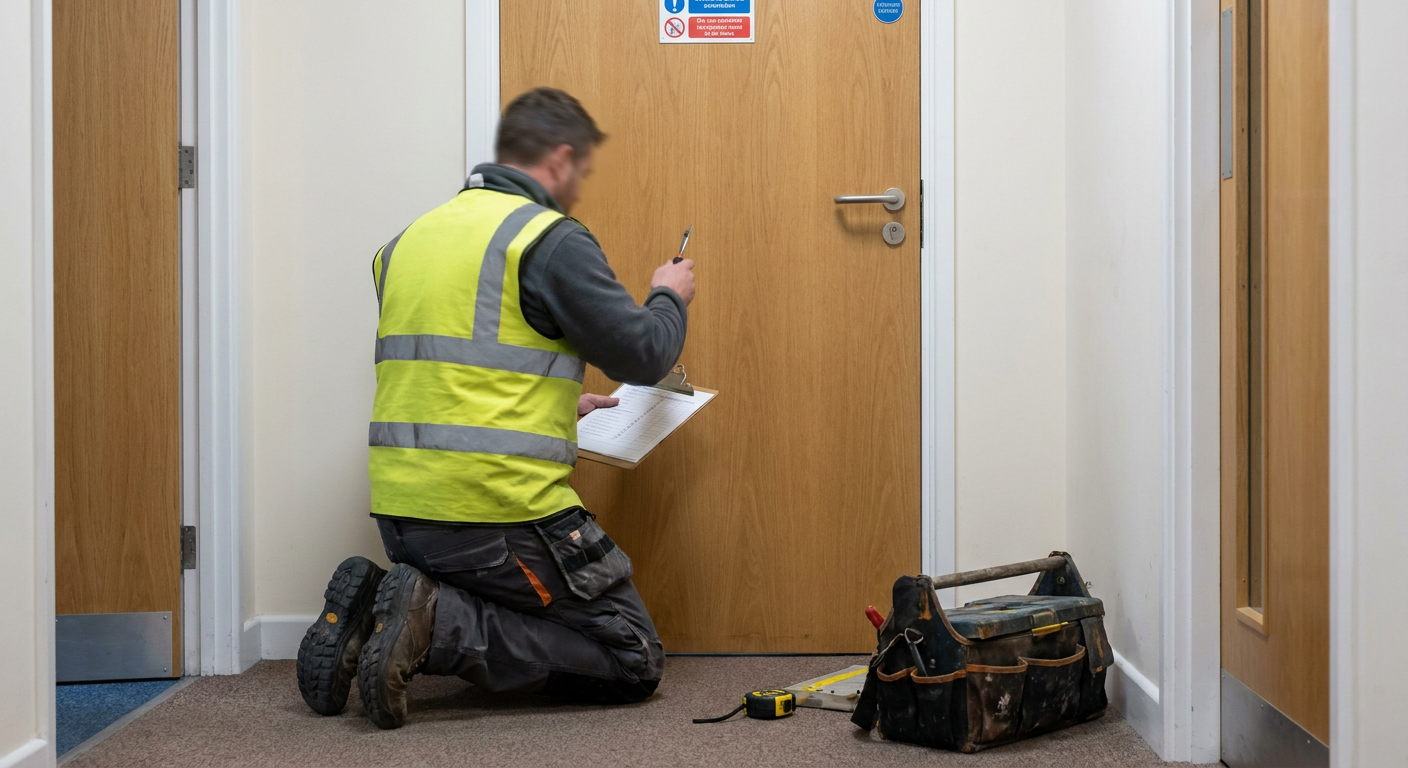
- Ceiling void fire barrier inspection
- The specialist lifts ceiling tiles or cuts access panels to examine the void above. They look for gaps around pipes, cables and ductwork where fire could travel between rooms or floors.
- Riser and shaft examination
- Vertical shafts carry services through every floor. The specialist checks each access point inside the riser to confirm that the fire stopping seals the gap around the pipes or cables completely.
- Service penetration fire survey
- Where wiring, plumbing or ventilation passes through a wall or floor, the seal must match the required rating. The specialist identifies any missing or damaged material at these points.
Why it matters
Gaps that let fire spread
Compartment lines only work when they are continuous. These are the places where failures happen most often.
- Unsealed pipe collars Plastic pipes melt in a fire and leave open holes through compartment walls.
- Cable tray gaps Bunches of cables pushed through walls without any sealing compound around them.
- Void barriers missing No fire stopping installed above suspended ceilings where services pass through walls.
- Damaged plasterboard Impact damage or building alterations leaving unsealed holes in the compartment walls.
What the survey produces
The specialist records what they find with photographs and measured judgements. You receive a written document that shows where compartment lines fail and what standard applies to each location.
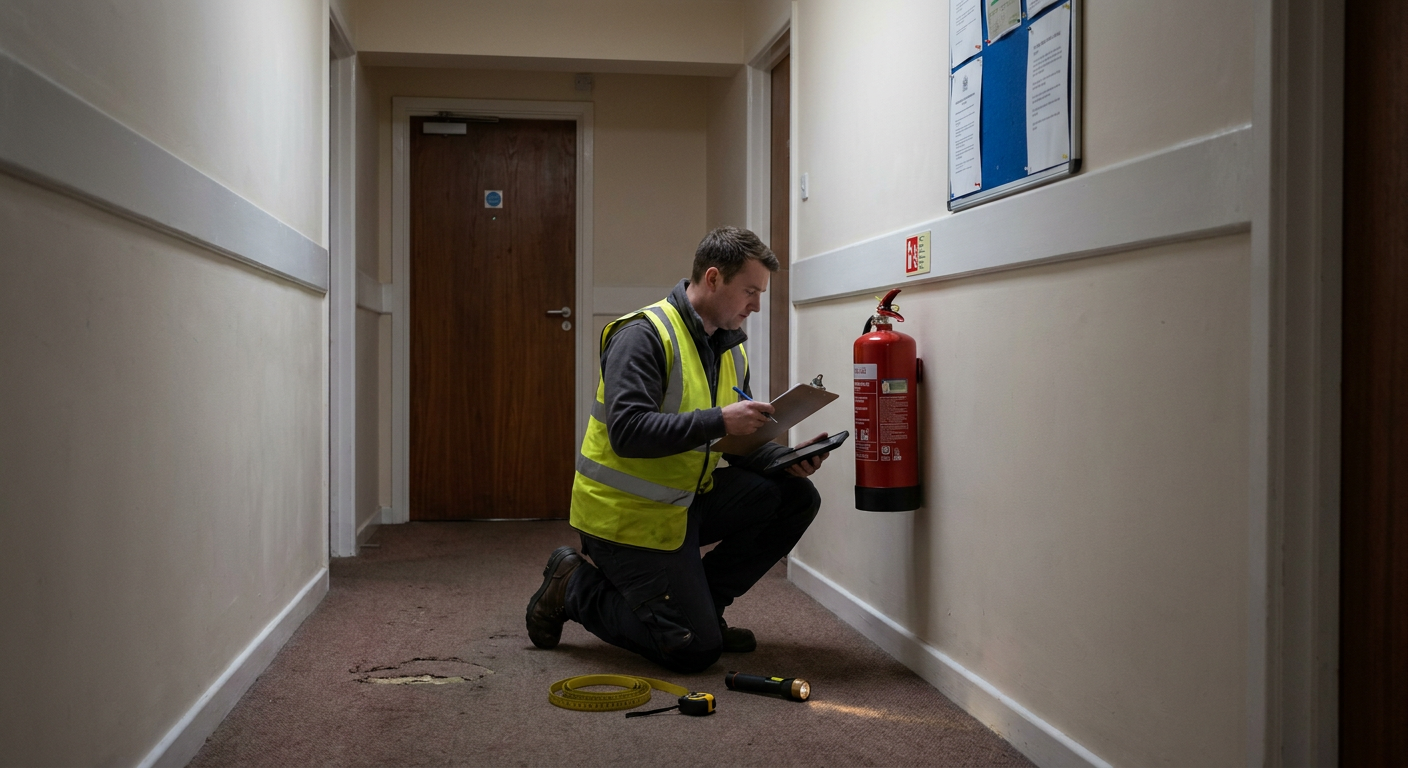
- Photographic record
- Images of every defect found during the inspection, showing the exact location so contractors can find the spot without searching.
- Defect schedule
- A list of each breach, noting the construction type, the required fire resistance period and the material needed to seal it.
- Remedial scope
- Enough detail for a fire stopping contractor to price the repair work accurately without visiting the building again first.
Questions about compartmentation surveys
Our fire risk assessment recommended a survey, what happens?
The assessor spotted areas they could not see, such as hidden voids or locked risers. A specialist then opens those spaces, examines the fire stopping, and records any breaches against the building’s required fire resistance standard.
Will you need to open up ceilings, and who makes good?
Yes. The specialist lifts tiles or cuts small panels for a ceiling void fire barrier inspection. Making good the decoration afterwards is separate work. You will need to arrange a builder or decorator for that part yourself.
How disruptive is this for residents in occupied flats?
A compartmentation check in flats requires brief access to individual homes and common corridors. The specialist arranges times with the managing agent beforehand. Each visit to a flat usually takes under an hour, and residents are told which rooms need entry.
How many access points do you inspect in a riser?
The specialist opens every accessible door or panel on each floor the riser serves. In a four storey building, that means checking the shaft at four levels, looking at how pipes and cables are sealed where they enter and exit.
Will the survey tell me if we can keep a stay put policy?
A stay put policy assessment relies on proven compartmentation. The survey confirms whether the barriers meet the necessary standard. If significant breaches exist, the report states plainly that the current evacuation strategy cannot be supported until repairs are done.
How long does a survey of a four storey house take?
A converted house of that size typically takes one working day on site. The specialist inspects the basement to the top floor, checking every party wall, floor junction and shared service route for intact fire stopping.
Can I use the report to get quotes for remedial work?
Yes. The defect schedule includes locations, dimensions and the required fire rating. Fire stopping contractors use this information to price the repairs directly, saving you from arranging multiple separate visits just to get estimates.
How much does a compartmentation survey cost?
The price depends on the number of floors, the amount of hidden void space and how many risers require opening. Send the building plans or a description to receive a figure based on the actual time the specialist expects to spend on site.
Arranging the survey
- 1
Send the building details
Provide the address, floor plans and the reason for the inspection, such as a recommendation from a fire risk assessment.
- 2
Receive a quote and date
The specialist reviews the information, confirms their fee and agrees a date to attend the building.
- 3
Site inspection takes place
The specialist opens voids and risers, examines each penetration and photographs every defect they find.
- 4
Report delivered to you
You receive the written record with the defect schedule and enough detail to commission the repair work.
Areas covered for compartmentation surveys
Enquiries are taken for buildings across Tunbridge Wells and the surrounding towns. The specialist firms carrying out this work cover the same area, including nearby parts of Kent where a fire stopping survey is needed for residential or commercial buildings.
If your town is not listed, send an enquiry anyway. Coverage often extends further than the named places.
Request a compartmentation survey
Send the details of your building and what prompted the check. The information goes to a specialist who will reply with what they need to quote. It does not commit you to booking the work.
- No obligation to proceed
- Free initial enquiry
- Local specialists respond