
Tunbridge Wells
Fire strategy in Tunbridge Wells for your building
Describe the scheme and the stage you have reached. A fire strategy specialist will read the brief and reply with what they can do, without any charge or commitment to proceed.
Fire safety services across Tunbridge Wells
A fire strategy sits alongside other fire risk management work. Each task is carried out by a separate specialist firm covering Tunbridge Wells and the surrounding area.
-
Fire strategy
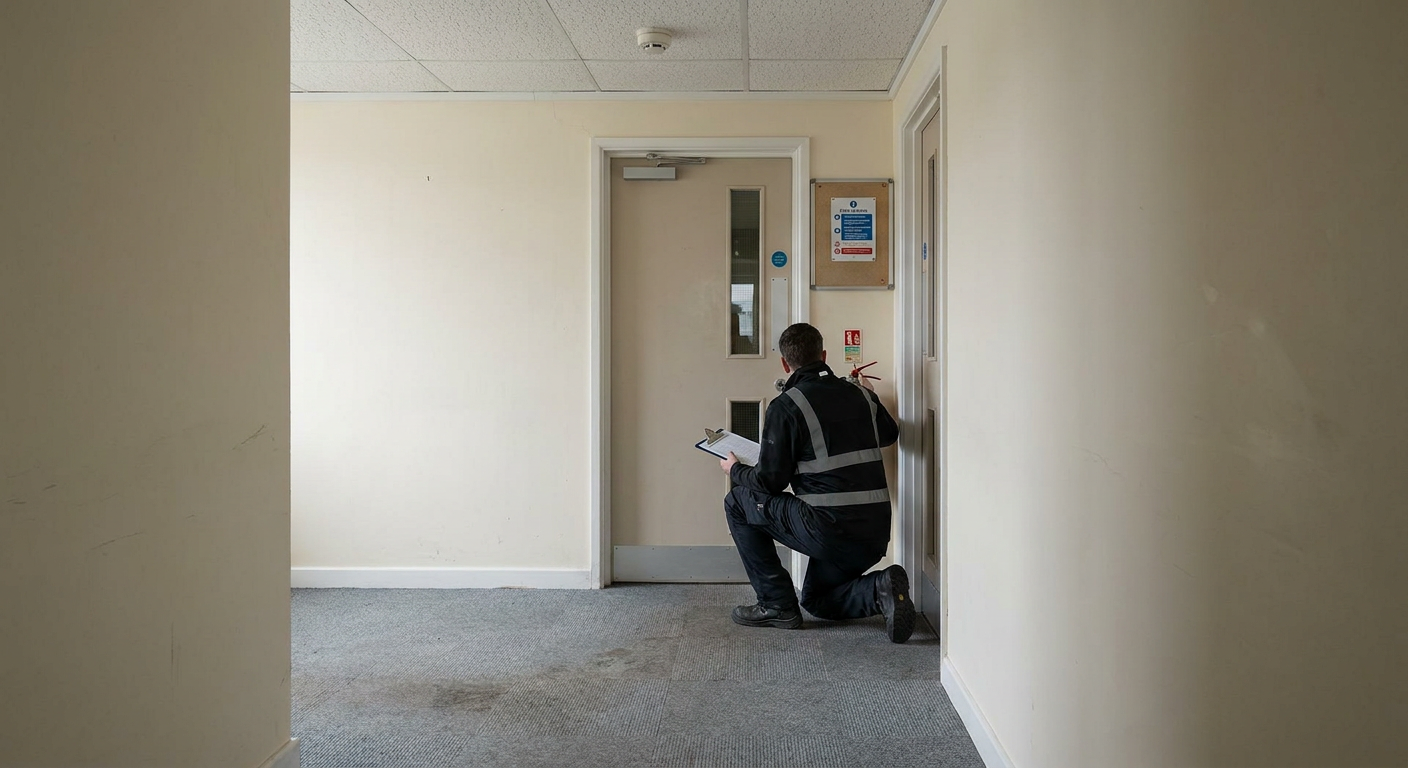
A specialist reviews the architect's drawings, the intended use of each space and the means of escape to produce a written fire strategy document. For a conversion, this fire strategy report for building control sets out how the altered layout meets approved document B. The specialist may also produce fire strategy drawings to sit alongside the architect's plans, showing compartment lines, travel distances and alarm zones. You receive a finished document that building control can approve before work begins on site.
-
Compartmentation survey
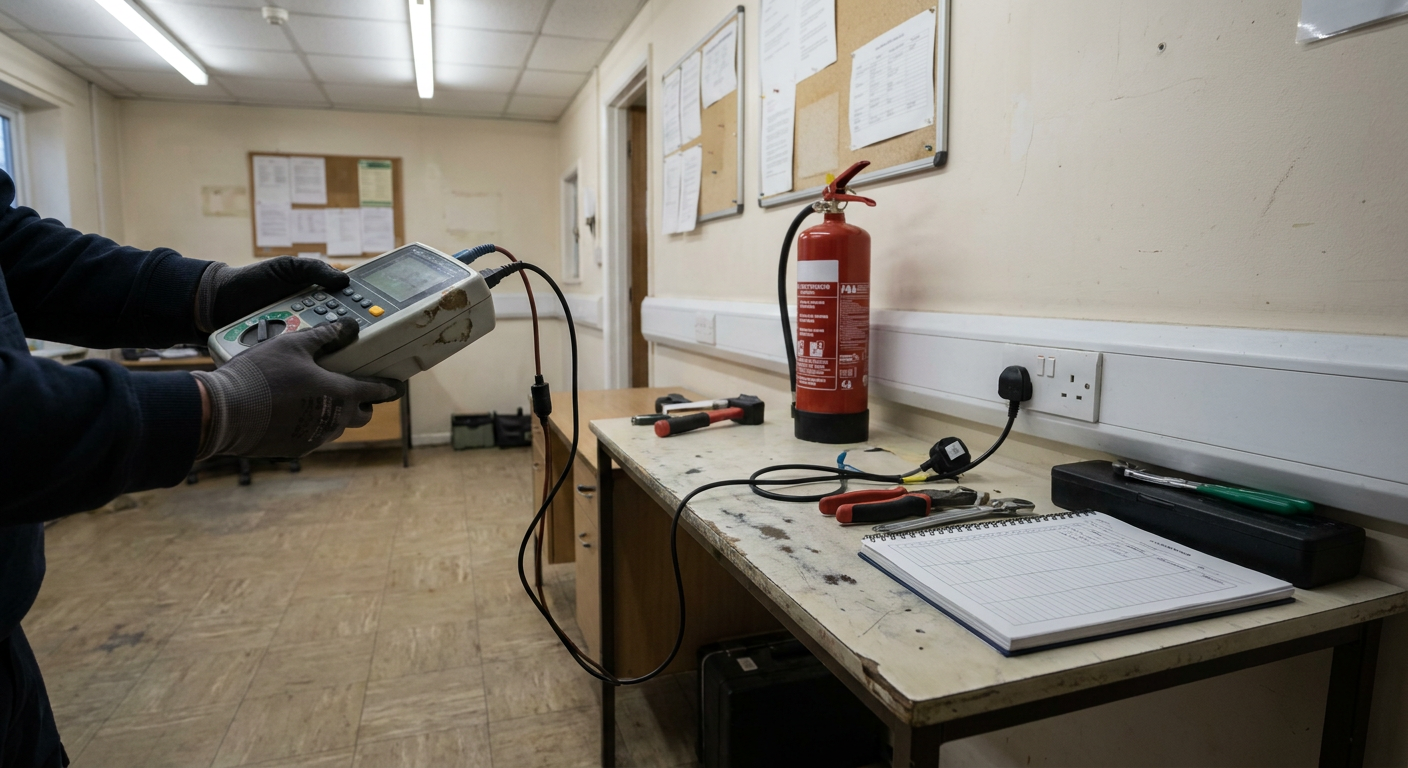
Once the structure is in place, a separate specialist inspects the physical barriers that slow smoke and flame moving between rooms or floors. They check cavity barriers, fire stopping around pipes and the seals on every fire door. The survey produces a schedule of defects so the contractor knows exactly where to act. This work often follows the completion of a refurbishment or conversion, confirming the build matches the original design intent before anyone moves in.
-
Fire risk assessment
Before occupants arrive, another specialist examines the finished building to identify ignition sources, fuel loads and escape routes. They write a record of findings and set out any further steps needed to keep people safe. This assessment is a legal duty for almost every building that is not a single private home. It must be reviewed whenever the layout changes or new risks appear, keeping the record current throughout the life of the building.

What the strategy document covers
Building control asks for specific information when reviewing a change of use or a new build. These are the points a specialist addresses in the written report.
- Means of escape and travel distances
- The document maps every route to a final exit, measuring distances against the limits set for the occupancy type and checking dead ends are avoided.
- Compartmentation and structural fire resistance
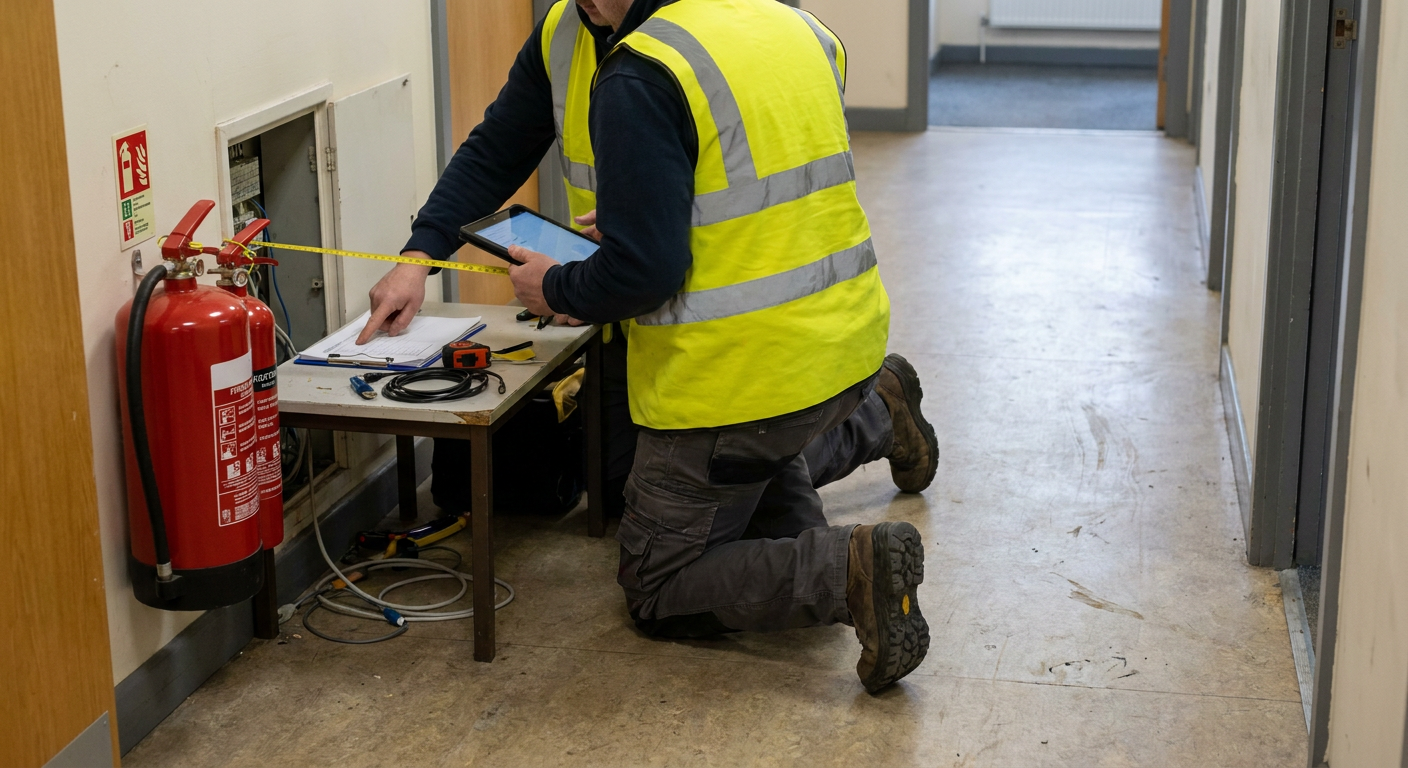
- Walls and floors are assigned a fire rating based on building height and use, with specifications for cavity barriers and fire stopping at junctions.
- Detection, alarm and emergency lighting
- The category of fire alarm system is specified, along with the placement of call points, sounders and the level of emergency lighting required.
From early drawings to signed off strategy
A fire strategy for refurbishment or new build follows a predictable path from the first sketch to the final approval by building control.
Early design stage
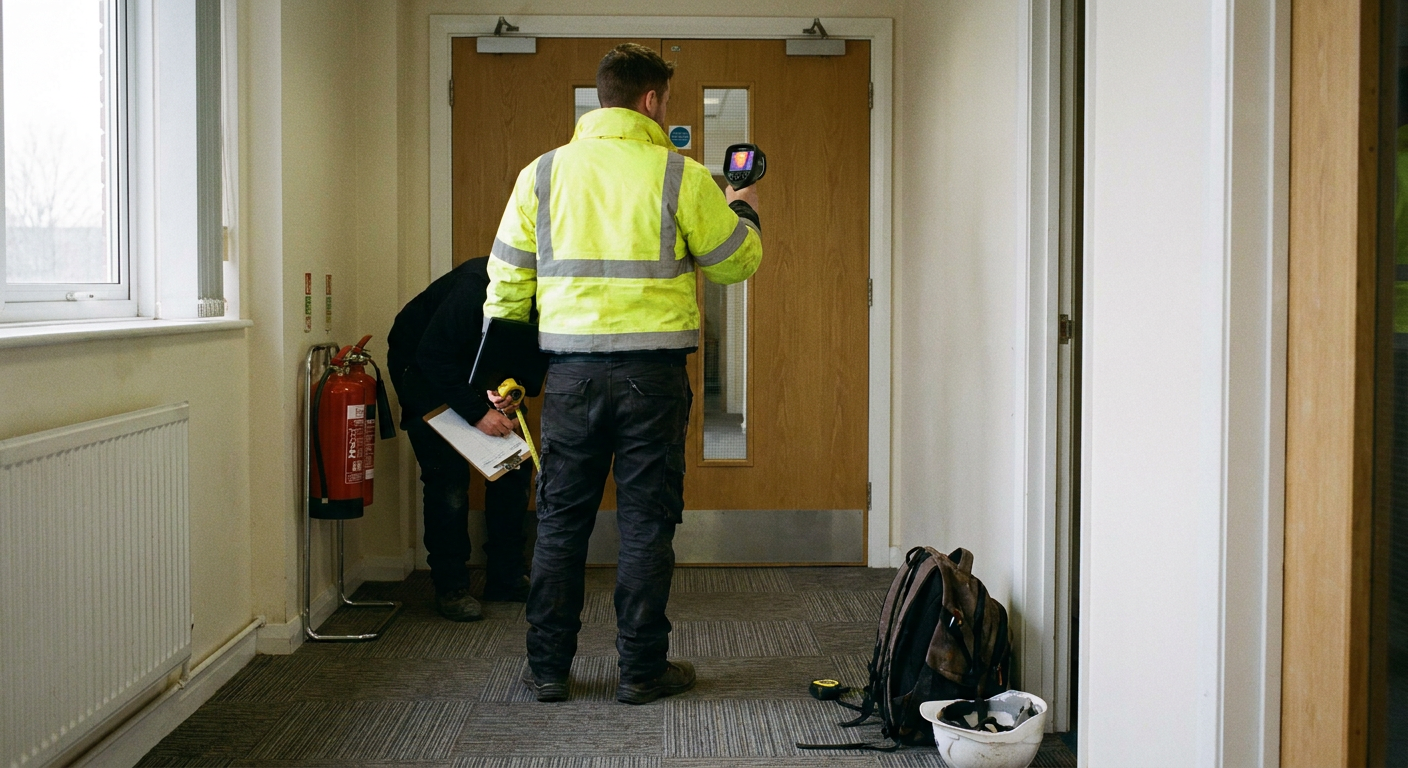
Architects hold preliminary drawings but lack the detail building control requires about fire separation, alarm zoning and escape travel distances for the proposed layout.

Approved document
A complete fire design statement planning officers and inspectors accept, with supporting drawings showing compartment lines, door ratings and equipment positions ready for construction.
When to ask about a fire strategy
The right time to commission a fire strategy depends on the project stage. Building control usually wants the document before approving plans, so acting early avoids delays. Only a specialist reading the drawings can confirm what is needed.
-
Building control has asked for a fire strategyToday
They require a written report demonstrating compliance with Part B before granting approval for the works to proceed.
What to do Send the drawings and their request letter to a specialist immediately.
-
We are converting offices into flats in Tunbridge WellsSoon
A change of use alters the occupancy classification, triggering new requirements for separation, alarms and escape routes.
What to do Commission the fire strategy document conversion before submitting the building control application.
-
Our layout does not fit standard guidanceSoon
Departures from approved document B need justification through fire engineering kent specialists who model alternative solutions.
What to do Ask a specialist if performance-based design can support your layout.
-
Wondering if a fire strategy is the same as a risk assessmentWorth watching
A strategy guides the design of a new or altered building; a risk assessment evaluates an existing occupied one.
What to do Read the difference before instructing either piece of work.
This is general guidance rather than advice for a specific scheme. If building control has already issued a notice requesting the document, send an enquiry now.
What shapes the cost of a fire strategy
Every building differs in size, complexity and use. The specialist calculates the fee once they understand the scope of the scheme.
The specialist explains the full cost of your particular scheme before any work is agreed.
- Number of storeys and total floor area
- Larger buildings require more detailed analysis of escape routes and structural fire resistance throughout every level.
- Complexity of the change of use
- Converting commercial space to residential involves different occupancy calculations and separation standards than a simple refurbishment.
- Need for fire engineering analysis
- Where standard guidance cannot be met, computational modelling adds time to justify the proposed alternative design.
Areas covered around Tunbridge Wells
Specialist firms take on fire strategy projects in Tunbridge Wells and the wider West Kent area, including nearby towns where local building control teams operate.
If your site falls outside these areas, send an enquiry to check availability.
Describe your scheme
Send the details of your project and its current stage. A specialist will review the brief and explain what they can do, without committing you to anything.
- No obligation to proceed
- Reply within working hours
- Drawings accepted